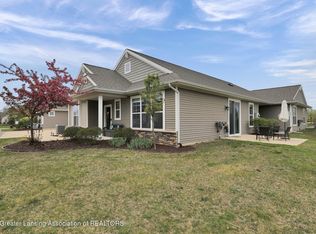
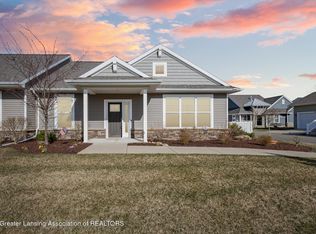
Seller to pay 3 months of the Association fee for buyers at closing. Wonderful condo in the Villas at Stratford Place. Tons of storage in the heated attic! Spacious great room with a gas fireplace. Lots of cabinetry (with pantry) in the kitchen and a large island with seating for 4. Slider door goes out to the patio. There is also a dining area with room for a large table and chairs. The primary bedroom has two walk-in closets with shelves and drawers. The primary bath with tile floor has a huge, spacious walk-in tile shower and double sinks, along with many cabinets/drawers. Both of the additional two bedrooms have double closets and large windows. The hallway has 2 linen closets for more storage. There is a large laundry off the back entrance with cupboards and a folding counter. More storage is available in the walk-in pantry and a coat closet. High ceilings throughout. Great location towards the end of the street.
Sold for $300,000
Zillow last checked:
Listing updated:
Bought with:
Non Member
Source: Greater Lansing AOR,MLS#: 295754
Price history
| Date | Event | Price |
|---|---|---|
| 9/4/2026 | Sold | $300,000-7.7%$182/sqft |
Source:  Greater Lansing AOR #295754 Report a problem Greater Lansing AOR #295754 Report a problem | ||
| 9/4/2026 | Pending sale | $324,900$197/sqft |
Source: Greater Lansing AOR #295754 Report a problem | ||
| 7/9/2026 | Price change | $324,900-3%$197/sqft |
Source: Greater Lansing AOR #295754 Report a problem | ||
| 6/2/2026 | Price change | $335,000-4%$203/sqft |
Source: Greater Lansing AOR #295754 Report a problem | ||
| 5/8/2026 | Listed for sale | $349,000+61.9%$211/sqft |
Source: Greater Lansing AOR #295754 Report a problem | ||
| 6/16/2017 | Sold | $215,617-1.5%$131/sqft |
Source: Public Record Report a problem | ||
| 5/24/2017 | Pending sale | $218,900$133/sqft |
Source: Mayberry Real Estate #211211 Report a problem | ||
| 4/26/2017 | Listed for sale | $218,900$133/sqft |
Source: Mayberry Real Estate #211211 Report a problem | ||
| 4/20/2017 | Pending sale | $218,900$133/sqft |
Source: Mayberry Real Estate #211211 Report a problem | ||
| 1/9/2017 | Price change | $218,900+2.1%$133/sqft |
Source: Mayberry Real Estate #211211 Report a problem | ||
| 11/10/2016 | Listed for sale | $214,500$130/sqft |
Source: Mayberry Real Estate #211211 Report a problem | ||
Get a cash offer in 3 minutes
Find out how much your home could sell for in as little as 3 minutes with a no-obligation cash offer.
Estimated market value
$302,400
