PEACE & PRIVACY w/CONVENIENCE, AND A POOL! This one’s Definitely Worth a LOOK…3 or 4bdrm/3bath (2776sqft) BARNDO on 108.84 Acres. Fantastic Farmhouse Features…~Porch/Mudroom/Foyer Entrance w/Barn Doors,Benches & Storage ~Welcoming Double Door Entry ~Large Open Living Rm w/18ft Ceilings,Exposed Beams,Stone Fireplace and a Spiral Staircase to the Loft ~Custom Gourmet Kitchen w/T&G Wood Ceiling,Stone Backsplash,Farmhouse Sink,High-end SS Appliances,Marble C-tops & B-fast Bar ~Large Luxurious Primary Bdrm & Bath w/Walk-in Tile Shower,Separate Vanities,Custom Closet ~Rec Room/Mancave/Pool Bar w/Marble C-top,Sink & Refrigerator is just Steps from the Pool Deck & Entertainment Area ~2nd Bdrm w/Full Bath & Large Custom Closet ~3rd Bdrm used for Guests is conveniently located next to the Hall Bath ~16x32 Inground Salt Water POOL, 8 1/2 ft Deep w/Diving Board & Plumbed for Water Feature ~2-Car (24x36x12) CARPORT ~2 Ponds ~Multiple Other Build Sites ~1/2 Mile Gravel DRIVEWAY ~911 Communications Tower past Home ~Less Than 5 Miles to I-40! *PLEASE SHARE ATTACHED VIDEO OF PROPERTY WITH YOUR CLIENTS*
This Property has Greenbelt Tax Break, and must be continued by New Buyer (check box with offer). A 911 Communications Tower has been built on a 5 ac tract beyond the Home. This is a “Radio Only Tower” with Very Little Output, and No Health Risk. There is an Easement that allows for Maintaining the Tower. There is also a Road Maintenance Agreement in the works.
Closed
$1,160,000
3340 Highway 230 W, Nunnelly, TN 37137
4beds
2,776sqft
Single Family Residence, Residential
Built in 2023
108.84 Acres Lot
$1,166,100 Zestimate®
$418/sqft
$3,084 Estimated rent
Home value
$1,166,100
Estimated sales range
Not available
$3,084/mo
Zestimate® history
Owner options
List your home for rent
$3,084/mo
Rent Zestimate®
Find your next renter with Zillow Rental Manager. Plus, with online applications, you can quickly screen prospective tenants – for free.
$3,084/mo
Rent Zestimate®
Refinance and save
$6,870/mo
Est. payment
Refinancing to a lower rate could help reduce your monthly payments and save thousands over the life of the loan.
$6,870/mo
Est. payment
Explore your selling options
Work with a Zillow partner agent
Leverage their expertise and Zillow's premium Showcase listings to get your home seen by more buyers.
Get startedList with your own agent
Get your home in front of millions of buyers by listing it on Zillow.
Learn how to do itSell it yourself
Take full control of how buyers see your home on Zillow by listing For Sale by Owner (FSBO).
List your homeWhat's special
Zillow last checked:
Listing updated:
Listed by:
Beth Baker 931-242-0067,
Crye-Leike, Inc., REALTORS
Bought with:
Megan Gilbert, 359720
Blue Door Realty Group
Kayla M. Tagg, 363696
Blue Door Realty Group
Source: RealTracs MLS as distributed by MLS GRID,MLS#: 2989150
Facts & features
Interior
Bedrooms & bathrooms
- Bedrooms: 4
- Bathrooms: 3
- Full bathrooms: 3
- Main level bedrooms: 4
Heating
- Central, Electric
Cooling
- Central Air, Electric
Appliances
- Included: Dishwasher, Ice Maker, Microwave, Refrigerator, Stainless Steel Appliance(s), Double Oven, Electric Oven, Cooktop
- Laundry: Electric Dryer Hookup, Washer Hookup
Features
- Built-in Features, Ceiling Fan(s), Entrance Foyer, High Ceilings, Wet Bar, High Speed Internet, Kitchen Island
- Flooring: Concrete
- Basement: None
- Number of fireplaces: 1
- Fireplace features: Gas, Living Room, Wood Burning
Interior area
- Total structure area: 2,776
- Total interior livable area: 2,776 sqft
- Finished area above ground: 2,776
Property
Parking
- Total spaces: 10
- Parking features: Attached, Driveway, Gravel
- Carport spaces: 2
- Uncovered spaces: 8
Accessibility
- Accessibility features: Accessible Doors, Accessible Entrance, Accessible Hallway(s)
Features
- Levels: One
- Stories: 1
- Patio & porch: Patio, Covered, Porch
- Exterior features: Smart Lock(s)
- Has private pool: Yes
- Pool features: In Ground
- Waterfront features: Pond
Lot
- Size: 108.84 Acres
- Dimensions: 108.84 Acres
- Features: Level, Private, Rolling Slope
- Topography: Level,Private,Rolling Slope
Details
- Parcel number: 041050 01713 00009050
- Special conditions: Standard
Construction
Type & style
- Home type: SingleFamily
- Architectural style: Barndominium
- Property subtype: Single Family Residence, Residential
Materials
- Frame
- Roof: Metal
Condition
- New construction: No
- Year built: 2023
Utilities & green energy
- Sewer: Septic Tank
- Water: Public
- Utilities for property: Electricity Available, Water Available
Green energy
- Energy efficient items: Thermostat
Community & HOA
Community
- Security: Smoke Detector(s)
HOA
- Has HOA: No
Location
- Region: Nunnelly
Financial & listing details
- Price per square foot: $418/sqft
- Annual tax amount: $2,699
- Date on market: 9/4/2025
- Electric utility on property: Yes
Price history
| Date | Event | Price |
|---|---|---|
| 10/30/2025 | Sold | $1,160,000-10.4%$418/sqft |
Source:  RealTracs MLS as distributed by MLS GRID #2989150 Report a problem RealTracs MLS as distributed by MLS GRID #2989150 Report a problem | ||
| 10/29/2025 | Pending sale | $1,295,000$466/sqft |
Source: RealTracs MLS as distributed by MLS GRID #2989150 Report a problem | ||
| 10/3/2025 | Contingent | $1,295,000$466/sqft |
Source: RealTracs MLS as distributed by MLS GRID #2989150 Report a problem | ||
| 9/4/2025 | Price change | $1,295,000-0.4%$466/sqft |
Source: RealTracs MLS as distributed by MLS GRID #2989150 Report a problem | ||
| 5/30/2025 | Price change | $1,299,900-1.5%$468/sqft |
Source: RealTracs MLS as distributed by MLS GRID #2824528 Report a problem | ||
| 5/27/2025 | Price change | $1,319,900-0.6%$475/sqft |
Source: RealTracs MLS as distributed by MLS GRID #2824528 Report a problem | ||
| 4/30/2025 | Listed for sale | $1,328,500-0.1%$479/sqft |
Source: RealTracs MLS as distributed by MLS GRID #2824528 Report a problem | ||
| 4/30/2025 | Listing removed | $1,330,000$479/sqft |
Source: RealTracs MLS as distributed by MLS GRID #2707941 Report a problem | ||
| 9/25/2024 | Listed for sale | $1,330,000$479/sqft |
Source: RealTracs MLS as distributed by MLS GRID #2707941 Report a problem | ||
Public tax history
Tax history is unavailable.
Neighborhood: 37137
Nearby homes
- $1,160,000-- bd-- ba2.6k sqft3340 Highway 230 W, Nunnelly, TN 37137Sold
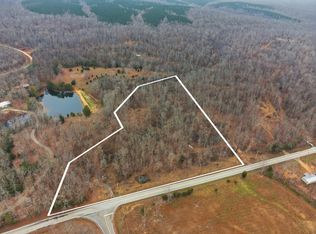
- $99,0008.56 Acres3330 Highway 230 W LOT 9, Nunnelly, TN 37137Sold
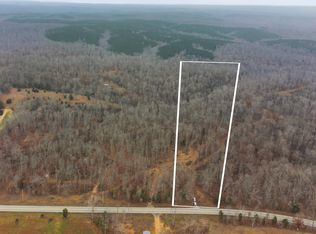
- $200,00020 Acres3330 Highway 230 W LOT 8, Nunnelly, TN 37137Sold
- $199,90025 Acres3330 Highway 230 W LOT 7, Nunnelly, TN 37137Lot/Land

- $136,800-- bd1 ba384 sqft3310 Highway 230 W, Nunnelly, TN 37137Off Market
- $200,000-- bd-- ba1.4k sqft3330 Highway 230 W, Nunnelly, TN 37137Sold
- $147,900-- bd-- ba384 sqft3310 Highway 230 W, Nunnelly, TN 37137Off Market
- $729,3002 bd2 ba1.6k sqft3730 Highway 230 W, Nunnelly, TN 37137Off Market
Nearby schools
GreatSchools rating
- 5/10Centerville Intermediate SchoolGrades: 3-5Distance: 9.1 mi
- 7/10Hickman County Middle SchoolGrades: 6-8Distance: 9.3 mi
- 5/10Hickman County Senior High SchoolGrades: 9-12Distance: 9.6 mi
Schools provided by the listing agent
- Elementary: Centerville Elementary
- Middle: Hickman Co Middle School
- High: Hickman Co Sr High School
Source: RealTracs MLS as distributed by MLS GRID. This data may not be complete. We recommend contacting the local school district to confirm school assignments for this home.


Get pre-qualified for a loan
At Zillow Home Loans, we can pre-qualify you in as little as 5 minutes with no impact to your credit score.An equal housing lender. NMLS #10287.
- Tennessee
- Hickman County
- Nunnelly
- 37137
- 3340 Highway 230 W
Nearby cities
Nearby zip codes
Other Nunnelly Topics
