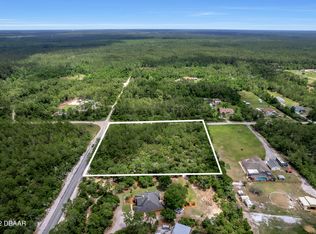
Welcome to this beautifully updated 4-bedroom, 3-bath home on 3.4 fully fenced acres — a private estate with 2,914 sq ft of living space plus an 805 sq ft custom Tiki Bar pavilion, giving you 3,719 sq ft under roof. This exceptional property offers room to spread out, entertain, and enjoy country living while staying close to everyday conveniences. The land is perfectly set up for a variety of uses and includes a barn with 3 stables, round pen, gated entry, two carports, and plenty of space for RV or boat parking. The original garage has been converted into a versatile flex room—ideal for hobbies, art projects, a workshop, or even a mancave—adding even more usable space. Whether you want a peaceful retreat, room for animals, or multi-generational living, this property has the flexibility you need. Inside, you’ll find updated tile in the main living areas and wood-look vinyl in all bedrooms. The kitchen features custom cabinets, granite countertops, and newer Samsung stainless steel appliances. Additional improvements include double-pane windows, a 15 SEER Rheem 5-ton A/C, newer well pump, updated septic pump, and a RainSoft water system for comfort and efficiency. Outdoor living is a true highlight. Enjoy the saltwater self-cleaning pool, relax under the covered lanai, or host gatherings in the spacious Tiki Bar pavilion. The property also offers updated landscaping, an irrigation system, three storage sheds, solar attic fans, and a chicken coop for those seeking a touch of homestead living. With well and septic and only 20 minutes from the beach, this property offers privacy, space, and convenience in one rare package — a unique opportunity with room for horses, equipment, toys, and extended living.
Sold for $656,900
Zillow last checked:
Listing updated:
Bought with:
Jeff Heneghan, 3349836
KROLL REALTY GROUP
Source: Stellar MLS,MLS#: O6360846 Originating MLS: Orlando Regional
Originating MLS: Orlando Regional
Price history
| Date | Event | Price |
|---|---|---|
| 3/2/2026 | Sold | $656,900$225/sqft |
Source:  Stellar MLS #O6360846 Report a problem Stellar MLS #O6360846 Report a problem | ||
| 1/30/2026 | Pending sale | $656,900$225/sqft |
Source: Stellar MLS #O6360846 Report a problem | ||
| 1/2/2026 | Listed for sale | $656,900$225/sqft |
Source: Stellar MLS #O6360846 Report a problem | ||
| 12/26/2025 | Pending sale | $656,900$225/sqft |
Source: Stellar MLS #O6360846 Report a problem | ||
| 12/11/2025 | Listed for sale | $656,900+16.3%$225/sqft |
Source: Stellar MLS #O6360846 Report a problem | ||
| 1/11/2023 | Sold | $565,000-3.4%$194/sqft |
Source: Public Record Report a problem | ||
| 12/3/2022 | Pending sale | $585,000$201/sqft |
Source: Stellar MLS #O6068683 Report a problem | ||
| 11/19/2022 | Price change | $585,000-2.5%$201/sqft |
Source: Stellar MLS #O6068683 Report a problem | ||
| 11/15/2022 | Price change | $600,000-7.7%$206/sqft |
Source: Stellar MLS #O6068683 Report a problem | ||
| 11/3/2022 | Price change | $650,000-3.7%$223/sqft |
Source: Stellar MLS #O6068683 Report a problem | ||
| 10/27/2022 | Listed for sale | $675,000+62.7%$232/sqft |
Source: Stellar MLS #O6068683 Report a problem | ||
| 11/13/2017 | Sold | $415,000+4%$142/sqft |
Source: Public Record Report a problem | ||
| 9/25/2017 | Price change | $399,000-11.1%$137/sqft |
Source: PREMIUM PROPERTIES R.E SERVICE #O5533785 Report a problem | ||
| 9/13/2017 | Price change | $449,000-10.2%$154/sqft |
Source: PREMIUM PROPERTIES R.E SERVICE #O5533785 Report a problem | ||
| 8/29/2017 | Listed for sale | $499,900+104.1%$172/sqft |
Source: PREMIUM PROPERTIES R.E SERVICE #O5533785 Report a problem | ||
| 4/1/2016 | Sold | $244,900+920.4%$84/sqft |
Source: Public Record Report a problem | ||
| 10/6/1995 | Sold | $24,000+4.3%$8/sqft |
Source: Public Record Report a problem | ||
| 3/22/1994 | Sold | $23,000$8/sqft |
Source: Public Record Report a problem | ||
Get a cash offer in 3 minutes
Find out how much your home could sell for in as little as 3 minutes with a no-obligation cash offer.
Estimated market value
$660,500
