Do Not Miss this Truly Special Brick Colonial with coveted Kern Lake Privileges and Nestled on a Picturesque 2/3-acre Private Lot. Designed with Timeless Craftsmanship, this Solid Home features a Beautiful Eat-in Kitchen, Granite Countertops with Bar Stool Seating, Double Ovens, Gas Stove Top, and Double Sided Brick Fireplace to the Family Room adding so much charm. Additionally, the Kitchen and Family Room open to a Large 4 Season Room providing more entertaining and relaxation space plus gorgeous views and access to the Expansive Backyard and Deck. The Formal Dining Room, Living Room/Office, 1/2 Bath and Mudroom completes the Main Level and features Hardwood Floors in the Kitchen, Living Room/Office, Dining Room, Foyer and Stairway. True to Colonial Style the Upper Level features the Primary Suite and Bathroom plus 3 Additional Bedrooms sharing an Updated Main Hallway Bath. And don't miss the Beautifully Finished Lower Level including a Full Bar with a Sink and Space for 4 Barstools, Great Recreation Space, a 3rd Full Bathroom and the Laundry Room. For those who prefer a Main Floor Laundry Room the Mudroom has ample space to relocate the Laundry Room. And for an Extra Special Bonus with this home, Enjoy your Privileges on Kern Lake, a tranquil no-motor enclave perfect for kayaking and ice skating and hockey for winter fun! Ideally located within the prestigious Bloomfield Hills School District and near The International Academy, Sacred Heart, Somerset Collection, Downtown Birmingham and easy access to I-75, this home offers convenience and privacy at an affordable price in this market! See! Love! Buy!
Sold for $581,000
$581,000
3340 Kernway Dr, Bloomfield Hills, MI 48304
4beds
3,560sqft
Single Family Residence
Built in 1960
0.63 Acres Lot
$596,000 Zestimate®
$163/sqft
$5,808 Estimated rent
Home value
$596,000
$566,000 - $632,000
$5,808/mo
Zestimate® history
Owner options
List your home for rent
$5,808/mo
Rent Zestimate®
Find your next renter with Zillow Rental Manager. Plus, with online applications, you can quickly screen prospective tenants – for free.
$5,808/mo
Rent Zestimate®
Refinance and save
$4,057/mo
Est. payment
Refinancing to a lower rate could help reduce your monthly payments and save thousands over the life of the loan.
$4,057/mo
Est. payment
Explore your selling options
Work with a Zillow partner agent
Leverage their expertise and Zillow's premium Showcase listings to get your home seen by more buyers.
Get startedList with your own agent
Get your home in front of millions of buyers by listing it on Zillow.
Learn how to do itSell it yourself
Take full control of how buyers see your home on Zillow by listing For Sale by Owner (FSBO).
List your homeWhat's special
Zillow last checked:
Listing updated:
Listed by:
Marian M Grout 248-761-4110,
DOBI Real Estate
Bought with:
Andrew M Knobloch, 6501392773
Quest Realty LLC
Source: Realcomp II,MLS#: 20251032424
Facts & features
Interior
Bedrooms & bathrooms
- Bedrooms: 4
- Bathrooms: 4
- Full bathrooms: 3
- 1/2 bathrooms: 1
Primary bedroom
- Level: Second
- Area: 238
- Dimensions: 17 X 14
Bedroom
- Level: Second
- Area: 176
- Dimensions: 16 X 11
Bedroom
- Level: Second
- Area: 110
- Dimensions: 11 X 10
Bedroom
- Level: Second
- Area: 168
- Dimensions: 14 X 12
Primary bathroom
- Level: Second
- Area: 72
- Dimensions: 12 X 6
Other
- Level: Second
- Area: 45
- Dimensions: 9 X 5
Other
- Level: Entry
- Area: 60
- Dimensions: 6 X 10
Other
- Level: Entry
- Area: 30
- Dimensions: 6 X 5
Other
- Level: Entry
- Area: 120
- Dimensions: 12 X 10
Dining room
- Level: Entry
- Area: 196
- Dimensions: 14 X 14
Family room
- Level: Entry
- Area: 285
- Dimensions: 19 X 15
Other
- Level: Entry
- Area: 231
- Dimensions: 21 X 11
Kitchen
- Level: Entry
- Area: 180
- Dimensions: 18 X 10
Living room
- Level: Entry
- Area: 280
- Dimensions: 20 X 14
Heating
- Forced Air, Natural Gas
Cooling
- Central Air
Appliances
- Included: Dishwasher, Double Oven, Dryer, Free Standing Refrigerator, Gas Cooktop, Washer
Features
- Basement: Full,Partially Finished
- Has fireplace: Yes
- Fireplace features: Family Room, Kitchen
Interior area
- Total interior livable area: 3,560 sqft
- Finished area above ground: 2,760
- Finished area below ground: 800
Property
Parking
- Total spaces: 2
- Parking features: Two Car Garage, Attached, Side Entrance
- Attached garage spaces: 2
Features
- Levels: Two
- Stories: 2
- Entry location: GroundLevelwSteps
- Patio & porch: Patio
- Pool features: None
Lot
- Size: 0.63 Acres
- Dimensions: 150 x 163 x 181 x 170
Details
- Parcel number: 1912302015
- Special conditions: Short Sale No,Standard
Construction
Type & style
- Home type: SingleFamily
- Architectural style: Colonial
- Property subtype: Single Family Residence
Materials
- Brick, Other
- Foundation: Basement, Block
- Roof: Asphalt
Condition
- New construction: No
- Year built: 1960
Utilities & green energy
- Sewer: Public Sewer
- Water: Public
Community & HOA
Community
- Subdivision: BLOOMFIELD HILLS ESTATES - BLOOMFIELD TOWNSHIP
HOA
- Has HOA: Yes
- HOA fee: $250 annually
- HOA phone: 248-761-9905
Location
- Region: Bloomfield Hills
Financial & listing details
- Price per square foot: $163/sqft
- Tax assessed value: $225,640
- Annual tax amount: $8,336
- Date on market: 9/5/2025
- Cumulative days on market: 96 days
- Listing agreement: Exclusive Right To Sell
- Listing terms: Cash,Conventional,FHA,Va Loan
- Exclusions: Exclusion(s) Do Not Exist
Price history
| Date | Event | Price |
|---|---|---|
| 1/2/2026 | Sold | $581,000-2.4%$163/sqft |
Source:  Realcomp II #20251032424 Report a problem Realcomp II #20251032424 Report a problem | ||
| 12/28/2025 | Pending sale | $595,000$167/sqft |
Source: Realcomp II #20251032424 Report a problem | ||
| 12/7/2025 | Listing removed | $3,900$1/sqft |
Source: Realcomp II #20251056986 Report a problem | ||
| 11/29/2025 | Listed for rent | $3,900-20.4%$1/sqft |
Source: Realcomp II #20251056986 Report a problem | ||
| 11/29/2025 | Price change | $595,000-1.7%$167/sqft |
Source: Realcomp II #20251032424 Report a problem | ||
| 11/7/2025 | Price change | $605,000-6.9%$170/sqft |
Source: Realcomp II #20251032424 Report a problem | ||
| 9/5/2025 | Listed for sale | $650,000+44.8%$183/sqft |
Source: Realcomp II #20251032424 Report a problem | ||
| 7/31/2025 | Listing removed | $4,900$1/sqft |
Source: Zillow Rentals Report a problem | ||
| 7/10/2025 | Listed for rent | $4,900+8.9%$1/sqft |
Source: Zillow Rentals Report a problem | ||
| 7/2/2023 | Listing removed | -- |
Source: Realcomp II #20230036867 Report a problem | ||
| 5/26/2023 | Listed for rent | $4,500$1/sqft |
Source: Realcomp II #20230036867 Report a problem | ||
| 10/12/2015 | Sold | $449,000$126/sqft |
Source: Public Record Report a problem | ||
| 8/6/2015 | Sold | $449,000$126/sqft |
Source: Agent Provided Report a problem | ||
| 7/2/2015 | Listed for sale | $449,000$126/sqft |
Source: Hall & Hunter-Birmingham #215047064 Report a problem | ||
| 6/26/2015 | Pending sale | $449,000$126/sqft |
Source: Hall & Hunter-Birmingham #215047064 Report a problem | ||
| 5/14/2015 | Listed for sale | $449,000+3.8%$126/sqft |
Source: Hall & Hunter-Birmingham #215047064 Report a problem | ||
| 11/13/2003 | Sold | $432,500+47.9%$121/sqft |
Source: Public Record Report a problem | ||
| 4/16/1998 | Sold | $292,500$82/sqft |
Source: Public Record Report a problem | ||
Public tax history
| Year | Property taxes | Tax assessment |
|---|---|---|
| 2025 | $8,336 +3.3% | $246,430 |
| 2024 | $8,067 +5.6% | $246,430 +9.4% |
| 2023 | $7,638 +0.7% | $225,200 +6.3% |
| 2022 | $7,583 -6.9% | $211,940 +7% |
| 2021 | $8,150 | $198,140 -4.4% |
| 2020 | -- | $207,250 -12.9% |
| 2019 | $8,911 +1.8% | $237,830 +1.4% |
| 2018 | $8,750 | $234,510 +2.5% |
| 2017 | -- | $228,820 +2.4% |
| 2016 | -- | $223,510 +0.9% |
| 2015 | -- | $221,560 +53.7% |
| 2014 | -- | $144,180 -19.8% |
| 2011 | -- | $179,820 -1.2% |
| 2010 | $7,092 -1.6% | $182,090 -8.3% |
| 2009 | $7,204 +95.4% | $198,580 -53.5% |
| 2005 | $3,687 | $427,240 +133.8% |
| 2003 | -- | $182,740 +0.1% |
| 2002 | -- | $182,470 +24.1% |
| 2001 | $4,866 +5.9% | $147,010 +3.2% |
| 2000 | $4,596 | $142,460 |
Find assessor info on the county website
Neighborhood: 48304
Nearby homes
- $2,195,3004 bd6 ba6.7k sqft715 E Long Lake Rd, Bloomfield Hills, MI 48304Off Market
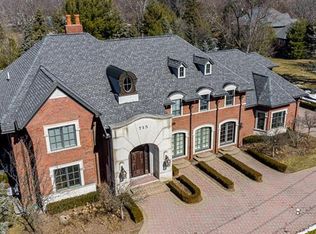
- $1,048,7004 bd4 ba3.4k sqft3310 Kernway Dr, Bloomfield Hills, MI 48304Off Market
- $501,1003 bd3 ba2.1k sqft3341 Kernway Dr, Bloomfield Hills, MI 48304Off Market
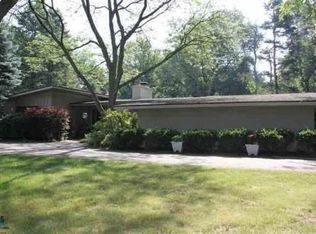
- $783,7003 bd3 ba3.5k sqft3311 Kernway Dr, Bloomfield Hills, MI 48304Off Market
- $2,017,1007 bd10 ba9.3k sqft3270 Kernway Ct, Bloomfield Hills, MI 48304Off Market
- $666,2004 bd4 ba2.7k sqft718 E Long Lake Rd, Bloomfield Hills, MI 48304Off Market
- $917,1004 bd3 ba3k sqft701 E Long Lake Rd, Bloomfield Hills, MI 48304Off Market
- $32,8401 Acres701 E Long Lake Rd, Bloomfield Hills, MI 48304Off Market
Nearby schools
GreatSchools rating
- 8/10Eastover Elementary SchoolGrades: K-5Distance: 0.7 mi
- 9/10East Hills Middle SchoolGrades: 6-8Distance: 2.1 mi
- 9/10Bloomfield Hills High SchoolGrades: 9-12Distance: 3.2 mi
Get a cash offer in 3 minutes
Find out how much your home could sell for in as little as 3 minutes with a no-obligation cash offer.
Estimated market value
$596,000
Get a cash offer in 3 minutes
Find out how much your home could sell for in as little as 3 minutes with a no-obligation cash offer.
Estimated market value
$596,000
- Michigan
- Oakland County
- Bloomfield Hills
- 48304
- 3340 Kernway Dr
Nearby cities
Nearby zip codes
Other Bloomfield Hills Topics
- Apartments for Rent in 48304
- Houses for Sale in 48304
- Houses for Rent in 48304
- 48304 Real Estate
- Bloomfield Hills Condos
- Houses for Sale in Bloomfield Hills
- Newest Listings in Bloomfield Hills
- Bloomfield Hills Home Values
- Bloomfield Hills Real Estate Agents
- Bloomfield Hills Refinance
- Bloomfield Hills Mortgage Rates
