Skip main navigation
Closed
  • $1,050,000

    3340 Kingston Pike Unit 4, Knoxville, TN 37919

    4beds
    4,300sqft
    Condominium, Residential
    Built in 1983
    -- sqft lot
    $1,270,600 Zestimate®
    $244/sqft
    $4,414 Estimated rent

    Home value

    $1,270,600

    $1.14M - $1.42M

    $4,414/mo

    Zestimate® history
    Loading
    Loading...

    Owner options

    List your home for rent

    $4,414/mo

    Rent Zestimate®

    Find your next renter with Zillow Rental Manager. Plus, with online applications, you can quickly screen prospective tenants – for free.

    Learn more

    $4,414/mo

    Rent Zestimate®

    Refinance and save

    $5,279/mo

    Est. payment

    Refinancing to a lower rate could help reduce your monthly payments and save thousands over the life of the loan.

    See today's rates

    $5,279/mo

    Est. payment

    Explore your selling options

    Work with a Zillow partner agent

    Leverage their expertise and Zillow's premium Showcase listings to get your home seen by more buyers.

    Get started

    List with your own agent

    Get your home in front of millions of buyers by listing it on Zillow.

    Learn how to do it

    Sell it yourself

    Take full control of how buyers see your home on Zillow by listing For Sale by Owner (FSBO).

    List your home

    What's special

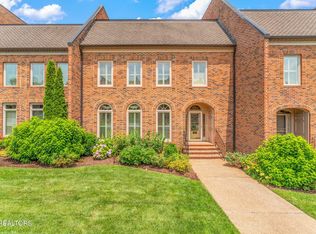
    RARE OFFERING! Discover this exquisitely renovated New Orleans-style townhome, crafted by a nationally acclaimed interior designer. Nestled within an exclusive, gated enclave, you'll enjoy exceptional neighbors and privacy. The thoughtfully designed floor plan features an inviting entry foyer that flows seamlessly into an elegant great room, complete with a charming fireplace. The fabulous, updated kitchen is a chef's dream, complemented by a spacious dining room. Both the sunroom and great room open to a lovely courtyard, perfect for al fresco dining and entertaining. High-end hardware, crown molding, and architectural details elevate this home's unique character. The sumptuous primary bedroom offers a serene retreat, complete with a luxurious ensuite bath. This residence is a true gem, blending style and comfort in an unbeatable location. All residents may enter and exit through Sequoyah Hills and Cherokee Boulevard. The residents have access to adjacent playground and pavilion.

    Zillow last checked:

    Listing updated:

    Listed by:

    Johnnie Creel 865-694-5904,

    Keller Williams Realty

    Bought with:

    Caroline L Mcdonald, 308197

    McDonald Realty, LLC

    Source: RealTracs MLS as distributed by MLS GRID,MLS#: 2832526MLS Logo

    Facts & features

    Interior

    Bedrooms & bathrooms
    • Bedrooms: 4
    • Bathrooms: 5
    • Full bathrooms: 4
    • 1/2 bathrooms: 1
    Bedroom 1
    • Features: Walk-In Closet(s)
    • Level: Walk-In Closet(s)
    Dining room
    • Features: Formal
    • Level: Formal
    Kitchen
    • Features: Pantry
    • Level: Pantry
    Heating
    • Central
    Cooling
    • Central Air
    Appliances
    • Included: Dishwasher, Disposal
    • Laundry: Washer Hookup, Electric Dryer Hookup
    Features
    • Flooring: Carpet, Wood, Tile
    • Basement: Crawl Space
    • Number of fireplaces: 2
    • Fireplace features: Insert
    Interior area
    • Total structure area: 4,300
    • Total interior livable area: 4,300 sqft
    • Finished area above ground: 4,300

    Property

    Parking
    • Total spaces: 2
    • Parking features: Attached
    • Attached garage spaces: 2
    Features
    • Levels: Three Or More
    • Stories: 3
    • Patio & porch: Patio
    Lot
    • Size: 435 Square Feet
    • Dimensions: 300 x 401 x Irr
    • Features: Level
    Details
    • Parcel number: 108HC00204
    • Special conditions: Standard

    Construction

    Type & style
    • Home type: Condo
    • Architectural style: Traditional
    • Property subtype: Condominium, Residential
    • Attached to another structure: Yes
    Materials
    • Other, Brick
    Condition
    • New construction: No
    • Year built: 1983

    Community & HOA

    Community
    • Security: Security Gate
    • Subdivision: Larue
    HOA
    • Has HOA: Yes
    • Amenities included: Gated
    • Services included: Insurance, Trash, Maintenance Grounds
    • HOA fee: $499 monthly
    Location
    • Region: Knoxville

    Financial & listing details

    • Price per square foot: $244/sqft
    • Tax assessed value: $397,500
    • Annual tax amount: $3,686
    • Date on market: 5/1/2025

    Price history

    DateEventPrice
    10/16/2024Sold$1,050,000-11.4%$244/sqft
    Source: RealTracs MLS as distributed by MLS GRID #2832526 Report a problem
    10/1/2024Pending sale$1,185,000$276/sqft
    Source: East Tennessee Realtors #1277167 Report a problem
    9/20/2024Listed for sale$1,185,000-8.5%$276/sqft
    Source: East Tennessee Realtors #1277167 Report a problem
    8/24/2024Listing removed$1,295,000$301/sqft
    Source: East Tennessee Realtors #1260752 Report a problem
    4/26/2024Listed for sale$1,295,000$301/sqft
    Source: East Tennessee Realtors #1260752 Report a problem
    3/29/2024Listing removed--
    Source: East Tennessee Realtors #1241366 Report a problem
    9/30/2023Listed for sale$1,295,000+178.5%$301/sqft
    Source: East Tennessee Realtors #1241366 Report a problem
    6/21/2018Listing removed$2,950$1/sqft
    Source: Downtown Realty, Inc. Report a problem
    6/6/2018Listed for rent$2,950+5.4%$1/sqft
    Source: Downtown Realty, Inc. Report a problem
    6/6/2018Listing removed$465,000$108/sqft
    Source: Downtown Realty, Inc. #1021604 Report a problem
    5/1/2018Price change$465,000-2.1%$108/sqft
    Source: Downtown Realty, Inc. #1021604 Report a problem
    11/3/2017Listed for sale$475,000+2.2%$110/sqft
    Source: Downtown Realty, Inc. #1021604 Report a problem
    6/18/2016Listing removed$465,000$108/sqft
    Source: Coldwell Banker Wallace & Wallace, Realtors #948700 Report a problem
    2/1/2016Price change$465,000-7%$108/sqft
    Source: Coldwell Banker Wallace & Wallace, Realtors #948700 Report a problem
    12/17/2015Listed for sale$499,900+68%$116/sqft
    Source: Coldwell Banker Wallace & Wallace, Realtors #948700 Report a problem
    6/6/2015Listing removed$2,800$1/sqft
    Source: Wallace & Wallace, Inc. Report a problem
    2/24/2015Price change$2,800-5.1%$1/sqft
    Source: Wallace & Wallace, Inc. Report a problem
    12/20/2014Listed for rent$2,950$1/sqft
    Source: Wallace & Wallace, Inc. Report a problem
    3/31/2014Sold$297,500$69/sqft
    Source: Public Record Report a problem

    Public tax history

    YearProperty taxesTax assessment
    2025$1,544 $99,375
    2024$1,544 $99,375
    2023$1,544 $99,375
    2022$1,544 -18.8%$99,375 +10.8%
    2021$1,901 $89,650 -75%
    2020$1,901 $358,600
    2019$1,901 $358,600 -10.3%
    2018$1,901 -13.9%$400,000 +346.2%
    2017$2,209 -50%$89,650
    2016$4,415 --
    2015$4,415 --
    2014$4,415 -6.2%--
    2013$4,706 +124.5%--
    2012$2,096 --
    2011$2,096 $88,825
    2010$2,096 $88,825
    2009$2,096 +9.2%$88,825 +24.4%
    2008$1,920 -51.1%$71,375
    2007$3,926 $71,375
    2006$3,926 +104.5%$71,375
    2005$1,920 -1.7%$71,375 +8.1%
    2004$1,954 $66,000
    2003$1,954 $66,000
    2002-- $66,000
    2001-- $66,000 +2.4%
    2000-- $64,475
    Find assessor info on the county website

    Neighborhood: Kingston Pike

    Nearby schools

    GreatSchools rating
    Schools provided by the listing agent
    • Elementary: Sequoyah Elementary
    • Middle: Bearden Middle School
    • High: West High School

    Source: RealTracs MLS as distributed by MLS GRID. This data may not be complete. We recommend contacting the local school district to confirm school assignments for this home.

    Get pre-qualified for a loan
    At Zillow Home Loans, we can pre-qualify you in as little as 5 minutes with no impact to your credit score.

    An equal housing lender. NMLS #10287.