Custom built with uncompromising craftsmanship, exceptional scale, and timeless architectural design, this extraordinary residence offers an elevated living experience where every space has been thoughtfully curated for both grand entertaining and everyday comfort. A dramatic vaulted foyer sets the stage for interiors defined by rich hardwood flooring, elegant millwork, soaring ceilings, and an effortless flow from room to room. The heart of the home is a spectacular chef's kitchen appointed with premium Wolf appliances, granite countertops, custom cabinetry with pull-out shelving, a spacious island with seating, and an adjoining breakfast area that opens directly to the outdoor entertaining space. A beautifully designed butler's pantry with beverage refrigerator seamlessly connects the kitchen to the formal dining room, while the impressive family room showcases volume ceilings, a striking stone fireplace, custom built-in entertainment center, and French doors leading to the brick paver patio. A richly appointed executive office with custom built-ins provides the perfect work-from-home environment, while a desirable first-floor bedroom with adjacent full bath offers outstanding flexibility for guests, multigenerational living, or an au pair arrangement. Upstairs, the primary suite serves as a private retreat featuring vaulted ceilings, French doors opening to a private deck, an organized walk-in closet, and a spa-inspired bath with heated floors, dual granite vanities, whirlpool tub, oversized rainfall shower with body sprays, and a private water closet. Three additional generously sized bedrooms, including a private ensuite and two bedrooms connected by an oversized hall bath, are complemented by a convenient second-floor laundry room and an expansive bonus room ideal as a media room, playroom, fitness studio, or additional office. The finished lower level extends the home's incredible versatility with a second full kitchen, expansive recreation room centered around a double-sided fireplace, game room, additional bedroom, full bath, abundant storage, and a separate entrance from the heated three-car garage, creating exceptional possibilities for extended family or long-term guests. Built with quality rarely found today, this residence features a heated three-car garage, Guardian generator, 400-amp electrical service, battery backup sump system, two 50-gallon hot water heaters, premium construction with enhanced insulation, and a brand-new roof (2026). Every detail reflects enduring quality, thoughtful design, and a commitment to craftsmanship, creating a home that is as functional as it is impressive. And finally, the location is outstanding with schools, parks, Metra, recreational activities, shopping and dining just minutes away.
Closed
$1,875,000
3340 Lakeside Ave, Northbrook, IL 60062
5beds
8,715sqft
Single Family Residence
Built in 2008
0.46 Acres Lot
$1,875,300 Zestimate®
$215/sqft
$9,689 Estimated rent
Home value
$1,875,300
$1.71M - $2.06M
$9,689/mo
Zestimate® history
Owner options
List your home for rent
$9,689/mo
Rent Zestimate®
Find your next renter with Zillow Rental Manager. Plus, with online applications, you can quickly screen prospective tenants – for free.
$9,689/mo
Rent Zestimate®
Refinance and save
$11,036/mo
Est. payment
Refinancing to a lower rate could help reduce your monthly payments and save thousands over the life of the loan.
$11,036/mo
Est. payment
Explore your selling options
Work with a Zillow partner agent
Leverage their expertise and Zillow's premium Showcase listings to get your home seen by more buyers.
Get startedList with your own agent
Get your home in front of millions of buyers by listing it on Zillow.
Learn how to do itSell it yourself
Take full control of how buyers see your home on Zillow by listing For Sale by Owner (FSBO).
List your homeWhat's special
Striking stone fireplaceSoaring ceilingsCustom built-in entertainment centerSpacious island with seatingPrivate deckHeated three-car garageRich hardwood flooring
Zillow last checked:
Listing updated:
Listed by:
Connie Dornan, SFR 847-832-0002,
@properties Christie's International Real Estate
Bought with:
Cory Green
Compass
Source: MRED as distributed by MLS GRID,MLS#: 12705668
Facts & features
Interior
Bedrooms & bathrooms
- Bedrooms: 5
- Bathrooms: 7
- Full bathrooms: 5
- 1/2 bathrooms: 2
Rooms
- Room types: Bedroom 5, Foyer, Breakfast Room, Office, Bonus Room, Recreation Room, Game Room, Kitchen, Utility Room-Lower Level, Walk In Closet
Primary bedroom
- Features: Flooring (Hardwood), Bathroom (Full, Double Sink, Tub & Separate Shwr)
- Level: Second
- Area: 506 Square Feet
- Dimensions: 23X22
Bedroom 2
- Features: Flooring (Hardwood)
- Level: Second
- Area: 168 Square Feet
- Dimensions: 14X12
Bedroom 3
- Features: Flooring (Hardwood)
- Level: Second
- Area: 221 Square Feet
- Dimensions: 17X13
Bedroom 4
- Features: Flooring (Hardwood)
- Level: Second
- Area: 196 Square Feet
- Dimensions: 14X14
Bedroom 5
- Features: Flooring (Hardwood)
- Level: Main
- Area: 195 Square Feet
- Dimensions: 15X13
Bonus room
- Features: Flooring (Carpet)
- Level: Second
- Area: 255 Square Feet
- Dimensions: 17X15
Breakfast room
- Features: Flooring (Stone)
- Level: Main
- Area: 132 Square Feet
- Dimensions: 12X11
Dining room
- Features: Flooring (Hardwood)
- Level: Main
- Area: 252 Square Feet
- Dimensions: 18X14
Family room
- Features: Flooring (Hardwood)
- Level: Main
- Area: 506 Square Feet
- Dimensions: 23X22
Foyer
- Features: Flooring (Stone)
- Level: Main
- Area: 180 Square Feet
- Dimensions: 15X12
Game room
- Features: Flooring (Carpet)
- Level: Basement
- Area: 352 Square Feet
- Dimensions: 22X16
Kitchen
- Features: Kitchen (Eating Area-Table Space, Island, Pantry-Butler, Granite Counters), Flooring (Stone)
- Level: Main
- Area: 374 Square Feet
- Dimensions: 22X17
Kitchen 2nd
- Features: Flooring (Ceramic Tile)
- Level: Basement
- Area: 416 Square Feet
- Dimensions: 26X16
Laundry
- Features: Flooring (Ceramic Tile)
- Level: Second
- Area: 110 Square Feet
- Dimensions: 11X10
Living room
- Features: Flooring (Hardwood)
- Level: Main
- Area: 221 Square Feet
- Dimensions: 17X13
Office
- Features: Flooring (Hardwood)
- Level: Main
- Area: 168 Square Feet
- Dimensions: 14X12
Recreation room
- Features: Flooring (Carpet)
- Level: Basement
- Area: 1085 Square Feet
- Dimensions: 35X31
Other
- Level: Basement
- Area: 600 Square Feet
- Dimensions: 30X20
Walk in closet
- Features: Flooring (Hardwood)
- Level: Second
- Area: 110 Square Feet
- Dimensions: 11X10
Heating
- Natural Gas, Forced Air, Sep Heating Systems - 2+
Cooling
- Central Air, Zoned
Appliances
- Included: Range, Microwave, Dishwasher, Refrigerator, Washer, Dryer, Disposal, Wine Refrigerator, Oven, Range Hood, Humidifier, Multiple Water Heaters
- Laundry: Upper Level, Sink
Features
- Vaulted Ceiling(s), Wet Bar, 1st Floor Bedroom, 1st Floor Full Bath, Built-in Features, Walk-In Closet(s), Open Floorplan, Granite Counters, Separate Dining Room
- Flooring: Hardwood
- Basement: Finished,Full
- Number of fireplaces: 2
- Fireplace features: Double Sided, Gas Log, Gas Starter, Family Room, Basement
Interior area
- Total structure area: 8,715
- Total interior livable area: 8,715 sqft
Property
Parking
- Total spaces: 3
- Parking features: Asphalt, Garage Door Opener, Heated Garage, Yes, Garage Owned, Attached, Garage
- Attached garage spaces: 3
- Has uncovered spaces: Yes
Accessibility
- Accessibility features: No Disability Access
Features
- Stories: 2
- Patio & porch: Patio
Lot
- Size: 0.46 Acres
- Dimensions: 96X199
Details
- Parcel number: 04171010160000
- Special conditions: None
- Other equipment: Sump Pump, Backup Sump Pump;, Generator
Construction
Type & style
- Home type: SingleFamily
- Property subtype: Single Family Residence
Materials
- Brick, Cedar
Condition
- New construction: No
- Year built: 2008
Utilities & green energy
- Electric: Circuit Breakers, 200+ Amp Service
- Sewer: Public Sewer
- Water: Public
Community & HOA
HOA
- Services included: None
Location
- Region: Northbrook
Financial & listing details
- Price per square foot: $215/sqft
- Tax assessed value: $1,130,090
- Annual tax amount: $26,049
- Date on market: 8/5/2026
- Listing terms: Conventional
- Ownership: Fee Simple
Price history
| Date | Event | Price |
|---|---|---|
| 10/7/2026 | Sold | $1,875,000$215/sqft |
Source:  MRED as distributed by MLS GRID #12705668 Report a problem MRED as distributed by MLS GRID #12705668 Report a problem | ||
| 8/14/2026 | Contingent | $1,875,000$215/sqft |
Source: MRED as distributed by MLS GRID #12705668 Report a problem | ||
| 8/5/2026 | Listed for sale | $1,875,000+175.7%$215/sqft |
Source: MRED as distributed by MLS GRID #12705668 Report a problem | ||
| 9/22/2005 | Sold | $680,000+161.5%$78/sqft |
Source: Public Record Report a problem | ||
| 11/15/1996 | Sold | $260,000$30/sqft |
Source: Public Record Report a problem | ||
Public tax history
| Year | Property taxes | Tax assessment |
|---|---|---|
| 2024 | $26,050 +0.2% | $113,009 -3.7% |
| 2023 | $25,986 +3.7% | $117,377 |
| 2022 | $25,058 +22.6% | $117,377 +35.3% |
| 2021 | $20,447 -6.5% | $86,761 -4.4% |
| 2020 | $21,871 +2.4% | $90,798 -9% |
| 2019 | $21,350 +3.7% | $99,778 +12.3% |
| 2018 | $20,592 -5.3% | $88,870 -7.6% |
| 2017 | $21,744 -2.2% | $96,194 -7.3% |
| 2016 | $22,238 +12.8% | $103,723 +24.4% |
| 2015 | $19,717 +2.4% | $83,403 |
| 2014 | $19,254 -3.6% | $83,403 -6.2% |
| 2013 | $19,979 +1.3% | $88,941 -8.6% |
| 2012 | $19,713 +6.5% | $97,303 |
| 2011 | $18,505 -7.2% | $97,303 -10.7% |
| 2010 | $19,932 -5% | $109,009 -9.3% |
| 2009 | $20,976 +46.3% | $120,227 +28.5% |
| 2008 | $14,336 +38.1% | $93,583 +36.5% |
| 2007 | $10,383 +42.1% | $68,576 +52.6% |
| 2006 | $7,309 +2.6% | $44,924 |
| 2005 | $7,126 +2.7% | $44,924 |
| 2004 | $6,936 +25.5% | $44,924 +35.2% |
| 2003 | $5,525 +2.4% | $33,216 |
| 2002 | $5,398 +13.5% | $33,216 |
| 2001 | $4,755 +3.4% | $33,216 +21.3% |
| 2000 | $4,597 +2.1% | $27,380 |
| 1999 | $4,503 | $27,380 |
Find assessor info on the county website
Neighborhood: 60062
Nearby homes
- $1,022,6004 bd2 ba2.5k sqft3350 Lakeside Ave, Northbrook, IL 60062Off Market
- $1,925,0006 bd7 ba8.3k sqft3324 Lakeside Ave, Northbrook, IL 60062Sold
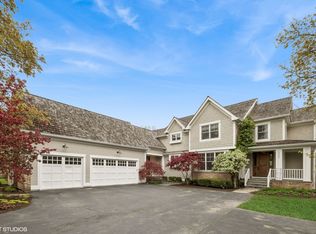
- $629,0004 bd3 ba2.3k sqft3325 Robincrest Dr, Northbrook, IL 60062Sold
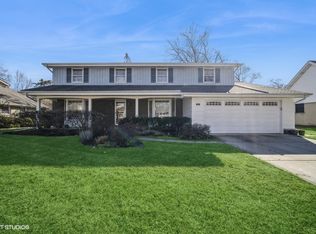
- $786,9004 bd3 ba2.5k sqft3315 Robincrest Dr, Northbrook, IL 60062Off Market
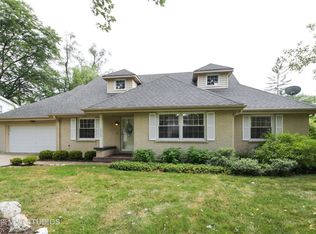
- $1,900,0006 bd7 ba5.5k sqft3372 Lakeside Ave, Northbrook, IL 60062Sold
- $867,7006 bd3 ba3.4k sqft3335 Robincrest Dr, Northbrook, IL 60062Off Market
- $390,0004 bd2 ba1.5k sqft3308 Lakeside Ave, Northbrook, IL 60062Off Market
- $965,3004 bd-- ba3k sqft3305 Robincrest Dr, Northbrook, IL 60062Off Market
Nearby schools
GreatSchools rating
- 10/10Shabonee SchoolGrades: 3-5Distance: 1.2 mi
- 8/10Wood Oaks Jr High SchoolGrades: 6-8Distance: 1.2 mi
- 10/10Glenbrook North High SchoolGrades: 9-12Distance: 1.6 mi
Schools provided by the listing agent
- High: Glenbrook North High School
- District: 27
Source: MRED as distributed by MLS GRID. This data may not be complete. We recommend contacting the local school district to confirm school assignments for this home.
Get a cash offer in 3 minutes
Find out how much your home could sell for in as little as 3 minutes with a no-obligation cash offer.
Estimated market value
$1,875,300
Get a cash offer in 3 minutes
Find out how much your home could sell for in as little as 3 minutes with a no-obligation cash offer.
Estimated market value
$1,875,300
- Illinois
- Cook County
- Northbrook
- 60062
- 3340 Lakeside Ave
