Skip main navigation
Sold
  • Price Unknown

    3340 Lakeside Dr, Anchorage, AK 99515

    3beds
    2,030sqft
    Single Family Residence
    Built in 1970
    0.66 Acres Lot
    $646,400 Zestimate®
    $--/sqft
    $3,455 Estimated rent

    Home value

    $646,400

    $588,000 - $711,000

    $3,455/mo

    Zestimate® history
    Loading
    Loading...

    Owner options

    List your home for rent

    $3,455/mo

    Rent Zestimate®

    Find your next renter with Zillow Rental Manager. Plus, with online applications, you can quickly screen prospective tenants – for free.

    Learn more

    $3,455/mo

    Rent Zestimate®

    Refinance and save

    Refinancing to a lower rate could help reduce your monthly payments and save thousands over the life of the loan.

    See today's rates

    Explore your selling options

    Work with a Zillow partner agent

    Leverage their expertise and Zillow's premium Showcase listings to get your home seen by more buyers.

    Get started

    List with your own agent

    Get your home in front of millions of buyers by listing it on Zillow.

    Learn how to do it

    Sell it yourself

    Take full control of how buyers see your home on Zillow by listing For Sale by Owner (FSBO).

    List your home

    What's special

    Roof restoredCampbell lake viewsMother-in-law with private entranceAlder doors throughoutFresh exterior paintAdded insulationNew decks
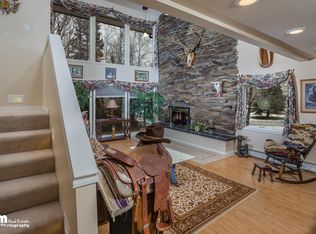
    Beautiful home with Campbell Lake views on a large 28,600 sf lot. Features include triple-pane windows (2014), updated kitchen with newer appliances, cabinetry, and quartz countertops, alder doors throughout, and new decks and driveway. Enjoy landscaped gardens with an abundance of fruit trees, added insulation, fresh exterior paint, and large workshop/basement space. Public water & sewer.Roof restored, revitalization of shingles, fresh hot sealcoat. 3 BR, 3 BA, Mother-in-law with private entrance. NO SHOWINGS UNTIL SATURDAY 3/21/26

    Zillow last checked:

    Listing updated:

    Listed by:

    Sandra I Nunes,

    RE/MAX Dynamic Properties,

    Peggy Kelly,

    RE/MAX Dynamic Properties

    Bought with:

    RealtySimple Team

    RealtySimple

    Source: AKMLS,MLS#: 26-2702MLS Logo

    Facts & features

    Interior

    Bedrooms & bathrooms
    • Bedrooms: 3
    • Bathrooms: 3
    • Full bathrooms: 2
    • 3/4 bathrooms: 1
    Heating
    • Fireplace(s), Baseboard, Natural Gas
    Appliances
    • Laundry: Washer &/Or Dryer Hookup
    Features
    • Basement, Family Room, Pantry, Quartz Counters, Storage
    • Flooring: Carpet, Laminate, Stone
    • Windows: Window Coverings
    • Basement: Partially Finished
    • Has fireplace: Yes
    • Fireplace features: Gas, Fire Pit
    • Common walls with other units/homes: No Common Walls
    Interior area
    • Total structure area: 2,030
    • Total interior livable area: 2,030 sqft

    Property

    Parking
    • Total spaces: 4
    • Parking features: Garage Door Opener, Paved, RV Access/Parking, Attached, Heated Garage, Attached Carport, Tandem
    • Attached garage spaces: 2
    • Carport spaces: 2
    • Covered spaces: 4
    • Has uncovered spaces: Yes
    Features
    • Levels: Multi/Split,Two
    • Stories: 2
    • Patio & porch: Deck/Patio
    • Exterior features: Private Yard
    • Has spa: Yes
    • Spa features: Bath
    • Fencing: Fenced
    • Has view: Yes
    • View description: Lake
    • Has water view: Yes
    • Water view: Lake
    • Waterfront features: Waterfront Access, None, Lake Privileges, No Access, Motorized
    • Body of water: Campbell Lake across the street
    Lot
    • Size: 0.66 Acres
    • Features: Fire Service Area, City Lot, Landscaped, Road Service Area, Views
    • Topography: Level
    Details
    • Additional structures: Workshop, Barn/Shop, Shed(s)
    • Parcel number: 0124212600001
    • Zoning: R1
    • Zoning description: Single Family Residential

    Construction

    Type & style
    • Home type: SingleFamily
    • Property subtype: Single Family Residence
    Materials
    • Frame, Wood Frame - 2x4, Wood Siding
    • Foundation: Concrete Perimeter
    • Roof: Asphalt,Composition,Shingle
    Condition
    • New construction: No
    • Year built: 1970
    • Major remodel year: 2024

    Utilities & green energy

    • Sewer: Public Sewer
    • Water: Public
    • Utilities for property: Cable Connected

    Community & neighborhood

    Location
    • Region: Anchorage

    Other

    Other facts
    • Road surface type: Paved

    Price history

    DateEventPrice
    4/10/2026Sold--
    Source: AKMLS #26-2702 Report a problem
    3/25/2026Pending sale$640,000+2.4%$315/sqft
    Source: AKMLS #26-2702 Report a problem
    3/20/2026Listed for sale$625,000$308/sqft
    Source: AKMLS #26-2702 Report a problem
    11/2/2012Sold--
    Source: Agent Provided Report a problem
    12/4/1997Sold--
    Source: AKMLS #97-78771 Report a problem

    Public tax history

    YearProperty taxesTax assessment
    2025$7,767 +1.9%$491,900 +4.2%
    2024$7,620 +2.6%$472,000 +8.2%
    2023$7,427 +2.8%$436,100 +1.6%
    2022$7,228 $429,200 +8.2%
    2021-- $396,500 +1.8%
    2020-- $389,500 -0.2%
    2019-- $390,200
    2018-- $390,200 -0.4%
    2017$5,104 $391,900 -2.1%
    2016$5,104 $400,400 +5.3%
    2015$5,104 $380,300 +4.6%
    2014$5,104 $363,500 +5.9%
    2013-- $343,200 -1.3%
    2012-- $347,800
    2011-- $347,800 +3.1%
    2010-- $337,300
    2009-- --
    2008-- --
    2007-- --
    2006-- --
    2005-- --
    2004-- --
    2003-- --
    2002-- --
    2001-- --

    Find assessor info on the county website

    Neighborhood: Bayshore-Klatt

    Nearby schools

    GreatSchools rating
    Schools provided by the listing agent
    • Elementary: Bayshore
    • Middle: Mears
    • High: Dimond

    Source: AKMLS. This data may not be complete. We recommend contacting the local school district to confirm school assignments for this home.

    Sell for more on Zillow
    Get a Zillow Showcase℠ listing at no additional cost and you could sell for .
    $646,400
    2% more
    +$12,928
    With Zillow Showcase(estimated)
    $659,328