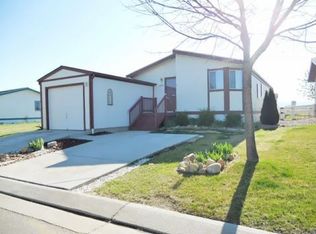
Beautifully Updated Mt Antero Model Home! Discover the perfect blend of comfort, convenience, and value in this stunning Mt Antero model located in the highly sought-after Longview community. This is the best priced home in Longview for this model-don't miss out! Enjoy affordable living in Northern Colorado in a beautifully updated home featuring new flooring, a bright and airy interior, and newer major components for true worry-free living. Step inside to a spacious floor plan with an oversized master bedroom, complete with a private luxury bath and a generous walk-in closet. Entertain in style in the separate dining room, or whip up meals in the charming kitchen with a corner window overlooking a beautifully landscaped backyard that backs to open space and a peaceful walking path-the perfect place to relax and unwind. Additional highlights include an oversized 2-car garage and a desirable lot lease location offering community amenities like a catch-and-release fishing pond, playground, pool, clubhouse, and multiple walking paths. Enjoy easy access to I-25, Hwy 119, and Hwy 52, making your commute to Longmont, Boulder, Loveland, or Denver a breeze. Plus, you're just minutes from shopping, dining, and everyday essentials. This home truly offers the ideal combination of location, updates, and price.
Sold for $99,900
Zillow last checked:
Listing updated:
Bought with:
Michael Dunn, 40009482
RE/MAX Nexus
Source: REcolorado as distributed by MLS GRID,MLS#: 4676125
Price history
| Date | Event | Price |
|---|---|---|
| 3/10/2026 | Sold | $99,900-20%$81/sqft |
Source:  REcolorado as distributed by MLS GRID #4676125 Report a problem REcolorado as distributed by MLS GRID #4676125 Report a problem | ||
| 2/16/2026 | Pending sale | $124,900$101/sqft |
Source: REcolorado as distributed by MLS GRID #4676125 Report a problem | ||
| 1/16/2026 | Price change | $124,900-3.2%$101/sqft |
Source: REcolorado as distributed by MLS GRID #4676125 Report a problem | ||
| 1/7/2026 | Listed for sale | $129,000$105/sqft |
Source: REcolorado as distributed by MLS GRID #4676125 Report a problem | ||
| 1/4/2026 | Pending sale | $129,000$105/sqft |
Source: REcolorado as distributed by MLS GRID #4676125 Report a problem | ||
| 1/2/2026 | Price change | $129,000-4.4%$105/sqft |
Source: REcolorado as distributed by MLS GRID #4676125 Report a problem | ||
| 12/19/2025 | Price change | $135,000-2.1%$110/sqft |
Source: REcolorado as distributed by MLS GRID #4676125 Report a problem | ||
| 11/30/2025 | Price change | $137,900-1.5%$112/sqft |
Source: REcolorado as distributed by MLS GRID #4676125 Report a problem | ||
| 11/15/2025 | Listed for sale | $140,000$114/sqft |
Source: REcolorado as distributed by MLS GRID #4676125 Report a problem | ||
| 10/16/2025 | Pending sale | $140,000$114/sqft |
Source: REcolorado as distributed by MLS GRID #4676125 Report a problem | ||
| 9/28/2025 | Listed for sale | $140,000$114/sqft |
Source: REcolorado as distributed by MLS GRID #4676125 Report a problem | ||
| 9/24/2025 | Pending sale | $140,000$114/sqft |
Source: REcolorado as distributed by MLS GRID #4676125 Report a problem | ||
| 8/29/2025 | Price change | $140,000-6.6%$114/sqft |
Source: REcolorado as distributed by MLS GRID #4676125 Report a problem | ||
| 8/26/2025 | Price change | $149,900-3.2%$122/sqft |
Source: REcolorado as distributed by MLS GRID #4676125 Report a problem | ||
| 8/5/2025 | Price change | $154,900-6.1%$126/sqft |
Source: REcolorado as distributed by MLS GRID #4676125 Report a problem | ||
| 7/30/2025 | Price change | $164,900-2.9%$134/sqft |
Source: REcolorado as distributed by MLS GRID #4676125 Report a problem | ||
| 7/9/2025 | Price change | $169,900-2.9%$138/sqft |
Source: REcolorado as distributed by MLS GRID #4676125 Report a problem | ||
| 7/2/2025 | Price change | $174,900-2.8%$142/sqft |
Source: REcolorado as distributed by MLS GRID #4676125 Report a problem | ||
| 6/29/2025 | Pending sale | $179,900$146/sqft |
Source: REcolorado as distributed by MLS GRID #4676125 Report a problem | ||
| 6/24/2025 | Listed for sale | $179,900$146/sqft |
Source: REcolorado as distributed by MLS GRID #4676125 Report a problem | ||
| 6/20/2025 | Pending sale | $179,900$146/sqft |
Source: REcolorado as distributed by MLS GRID #4676125 Report a problem | ||
| 6/6/2025 | Listed for sale | $179,900$146/sqft |
Source: REcolorado as distributed by MLS GRID #4676125 Report a problem | ||

Get a cash offer in 3 minutes
Find out how much your home could sell for in as little as 3 minutes with a no-obligation cash offer.
Estimated market value
$143,100
