Skip main navigation
Sold for $350,000
  • $350,000

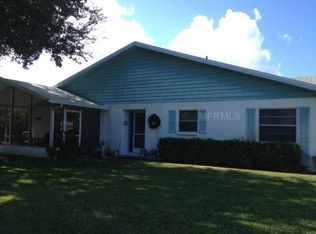
    3340 McMath Dr, Palm Harbor, FL 34684

    2beds
    1,440sqft
    Villa
    Built in 1983
    4,029 Square Feet Lot
    $340,700 Zestimate®
    $243/sqft
    $2,272 Estimated rent

    Home value

    $340,700

    $307,000 - $378,000

    $2,272/mo

    Zestimate® history
    Loading
    Loading...

    Owner options

    List your home for rent

    $2,272/mo

    Rent Zestimate®

    Find your next renter with Zillow Rental Manager. Plus, with online applications, you can quickly screen prospective tenants – for free.

    Learn more

    $2,272/mo

    Rent Zestimate®

    Refinance and save

    $2,719/mo

    Est. payment

    Refinancing to a lower rate could help reduce your monthly payments and save thousands over the life of the loan.

    See today's rates

    $2,719/mo

    Est. payment

    Explore your selling options

    Work with a Zillow partner agent

    Leverage their expertise and Zillow's premium Showcase listings to get your home seen by more buyers.

    Get started

    List with your own agent

    Get your home in front of millions of buyers by listing it on Zillow.

    Learn how to do it

    Sell it yourself

    Take full control of how buyers see your home on Zillow by listing For Sale by Owner (FSBO).

    List your home

    What's special

    Generous granite counter spaceRemodeled ensuite bathElegant tileworkAbundant storageVaulted ceilingsPorcelain tile floorsOpen concept design
    **BRING OFFERS** Beautifully REMODELED with BRAND NEW LUXURY VINYL FLOORS. Don't miss this lovely single-level Villa in Highland Lakes, the most desirable 55+ Active GOLF community in Palm Harbor. Upon entering, you’ll be impressed with the VAULTED ceilings that create that expansive feel of true Florida living. The Florida vibe continues with the gorgeous and easy maintenance Luxury Vinyl Floors in the main living areas, fans in every room, light and bright colors and open concept design. The spacious kitchen features, porcelain tile floors, generous granite counter space, BRAND NEW (never used!) stainless-steel appliances, fresh cabinetry with abundant storage and room for in-kitchen eating area as well as a breakfast bar. For ease of daily living and entertaining, the kitchen opens up to the dining area and living room as well as the back room that opens to the outside – so many options for this room as an office or whatever one can imagine! This is a split floorplan with the Primary bedroom on one side for maximum privacy. This bedroom boasts a roomy interior, a bank of closets leading into the remodeled ensuite bath with stunning tilework in the shower. The number two bedroom is located on the other side of the home with access to the bath featuring a tub/shower combo with the same elegant tilework. The 1.5-car garage has plenty of storage and room for that GOLF CART. All of this nestled in the Lakes that offers so many amenities you’ll never be bored! With three golf courses included in your HOA dues, an Olympic size pool with heated jacuzzi-spa, courts for tennis, pickleball and shuffleboard. There are two Clubhouses that host dinners and dances. The Lodge on Lake Tarpon has a fishing pier, RV or boat storage, boat ramp and pontoon boats. Come live your best live life in this spectacular home in Highland Lakes!! Roof is 2019, HVAC 2017. See CLEAR 4-POINT Inspection attached.

    Zillow last checked:

    Listing updated:

    Listed by:

    Katrina Jauregui 949-633-3204,

    REDFIN CORPORATION 617-458-2883

    Bought with:

    Joseph Manna, 3514232

    RE/MAX CHAMPIONS

    Steven Olandese, 3311039

    RE/MAX CHAMPIONS

    Source: Stellar MLS,MLS#: TB8335532MLS LogoOriginating MLS: Suncoast Tampa

    Facts & features

    Interior

    Bedrooms & bathrooms
    • Bedrooms: 2
    • Bathrooms: 2
    • Full bathrooms: 2
    Rooms
    • Room types: Florida Room
    Primary bedroom
    • Features: Ceiling Fan(s), Dual Closets
    • Level: First
    Kitchen
    • Features: Pantry
    • Level: First
    Living room
    • Features: Ceiling Fan(s)
    • Level: First
    Heating
    • Central
    Cooling
    • Central Air
    Appliances
    • Included: Dishwasher, Disposal, Dryer, Electric Water Heater, Ice Maker, Microwave, Range, Refrigerator, Washer
    • Laundry: In Garage
    Features
    • Ceiling Fan(s), Eating Space In Kitchen, Living Room/Dining Room Combo, Open Floorplan, Primary Bedroom Main Floor, Thermostat, Thermostat Attic Fan, Vaulted Ceiling(s)
    • Flooring: Luxury Vinyl, Porcelain Tile
    • Windows: Aluminum Frames, Window Treatments, Hurricane Shutters
    • Has fireplace: No
    Interior area
    • Total structure area: 1,440
    • Total interior livable area: 1,440 sqft

    Property

    Parking
    • Total spaces: 1
    • Parking features: Garage Door Opener, Golf Cart Garage, Ground Level
    • Attached garage spaces: 1
    Features
    • Levels: One
    • Stories: 1
    • Patio & porch: Side Porch
    • Exterior features: Sidewalk
    • Has view: Yes
    • View description: Garden
    Lot
    • Size: 4,029 Square Feet
    • Features: Cleared, Near Golf Course, Sidewalk
    • Residential vegetation: Trees/Landscaped
    Details
    • Parcel number: 052816389060000520
    • Zoning: RPD-7.5
    • Special conditions: None

    Construction

    Type & style
    • Home type: SingleFamily
    • Architectural style: Other
    • Property subtype: Villa
    Materials
    • Block
    • Foundation: Slab
    • Roof: Shingle
    Condition
    • New construction: No
    • Year built: 1983

    Utilities & green energy

    • Sewer: Public Sewer
    • Water: Public
    • Utilities for property: Cable Connected, Electricity Connected, Sewer Connected, Water Connected

    Community & HOA

    Community
    • Features: Clubhouse, Deed Restrictions, Fitness Center, Golf Carts OK, Golf, Pool, Sidewalks, Special Community Restrictions, Tennis Court(s)
    • Security: Smoke Detector(s)
    • Pet fee: $0 monthly
    • Senior community: Yes
    • Subdivision: HIGHLAND LAKES
    HOA
    • Has HOA: Yes
    • Amenities included: Clubhouse, Fitness Center, Golf Course, Park, Pool, Recreation Facilities, Shuffleboard Court, Spa/Hot Tub, Tennis Court(s), Trail(s)
    • Services included: Cable TV, Internet, Maintenance Grounds, Pest Control, Pool Maintenance, Recreational Facilities, Trash
    • HOA fee: $327 monthly
    • HOA name: DUPLEX VILLAGE II Association
    • Second HOA name: Highland Lakes Master Association
    Location
    • Region: Palm Harbor

    Financial & listing details

    • Price per square foot: $243/sqft
    • Tax assessed value: $307,228
    • Annual tax amount: $3,135
    • Date on market: 1/7/2025
    • Cumulative days on market: 96 days
    • Listing terms: Cash,Conventional,FHA,VA Loan
    • Ownership: Fee Simple
    • Total actual rent: 0
    • Electric utility on property: Yes
    • Road surface type: Asphalt

    Price history

    DateEventPrice
    6/6/2025Sold$350,000-1.4%$243/sqft
    Source: Stellar MLS #TB8335532 Report a problem
    5/7/2025Pending sale$354,900$246/sqft
    Source: Stellar MLS #TB8335532 Report a problem
    3/5/2025Price change$354,900-2%$246/sqft
    Source: Stellar MLS #TB8335532 Report a problem
    2/8/2025Listed for sale$362,000$251/sqft
    Source: Stellar MLS #TB8335532 Report a problem
    1/28/2025Listing removed$362,000$251/sqft
    Source: Stellar MLS #TB8335532 Report a problem
    1/16/2025Pending sale$362,000$251/sqft
    Source: Stellar MLS #TB8335532 Report a problem
    1/7/2025Listed for sale$362,000-0.1%$251/sqft
    Source: Stellar MLS #TB8335532 Report a problem
    5/31/2023Sold$362,500+184.3%$252/sqft
    Source: Public Record Report a problem
    11/21/2003Sold$127,500$89/sqft
    Source: Public Record Report a problem

    Public tax history

    YearProperty taxesTax assessment
    2024$3,266 -37.9%$218,597 -22.7%
    2023$5,264 +9.9%$282,908 +10%
    2022$4,791 +307.4%$257,189 +164.6%
    2021$1,176 +0.9%$97,205 +1.4%
    2020$1,166 +2.6%$95,863 +2.3%
    2019$1,136 $93,708 +1.9%
    2018$1,136 +2.1%$91,961 +2.1%
    2017$1,113 +3.4%$90,070 +2.1%
    2016$1,076 +2.9%$88,217 +0.7%
    2015$1,046 +0.8%$87,604 +0.8%
    2014$1,037 +1.5%$86,909 +1.5%
    2013$1,021 +9.9%$85,625 +1.7%
    2012$930 $84,194 -9.8%
    2011-- $93,361 -2%
    2010-- $95,256 -6.3%
    2009-- $101,650 -19.1%
    2008$1,720 $125,706 +3%
    2007-- $122,045 +2.3%
    2005-- $119,300 +11.5%
    2004$1,799 +66.1%$107,000 +9.4%
    2003$1,083 +7.5%$97,800 +2.5%
    2002$1,007 $95,400 +27.9%
    2001$1,007 +6.5%$74,600 +7%
    2000$946 $69,700
    Find assessor info on the county website

    Neighborhood: 34684

    Nearby schools

    GreatSchools rating
    Schools provided by the listing agent
    • Elementary: Highland Lakes Elementary-PN
    • Middle: Carwise Middle-PN
    • High: Palm Harbor Univ High-PN

    Source: Stellar MLS. This data may not be complete. We recommend contacting the local school district to confirm school assignments for this home.

    Get a cash offer in 3 minutes
    Find out how much your home could sell for in as little as 3 minutes with a no-obligation cash offer.
    Estimated market value
    $340,700
    Get a cash offer in 3 minutes
    Find out how much your home could sell for in as little as 3 minutes with a no-obligation cash offer.
    Estimated market value
    $340,700