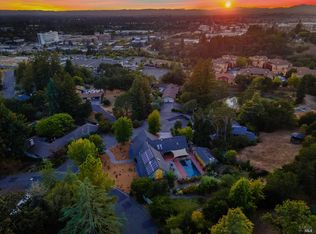
Custom home design inspired by Japanese architecture, with plenty of wood details: stained hardwood floors, light wood paneling, and lofted overhead spaces with dark beams against a white boat-deck ceiling. The upper level has great room (living/dining room), kitchen, master suite (1 1/2 bath, studio/sitting room, and large bedroom with access to front deck), laundry room. Lower level has smaller master bedroom/bath, another full bathroom with built-in dresser, and a second "great room" that could be a family room, game room, or bedroom/office. 2-car garage lies under the lower floor of the split-level. Walk-through closet in the lower large room allows access to closet from this room or the hallway, and includes a built-in dresser with box storage and paintings rack in a loft space above it. Recent replacement of junction boxes upgraded original 1960s wiring; and 3 access lines for cable (great room, upper level master and lower level master). Natural airflow manages cooling; consistently get Good or Excellent efficiency rating from PG&E.
This property is not currently displayed as for sale or rent on Zillow. This may be different from what's on other websites or public sources.