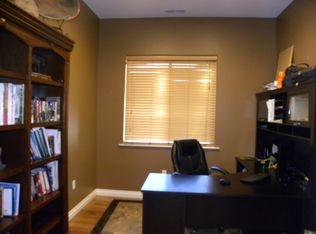
MLS# 269379 Welcome to your breathtaking modern farmhouse, nestled on 2.5 peaceful acres in West Richland. Home can be sold TURN KEY with most furnishings included. Bring your animals located in the county so you can have any animals you would like. Property is also fully irrigated with CID irrigation. From the moment you drive through the gated entry your taken in by this breathtaking property. As you step inside this beautifully renovated 2-story home, you will be greeted with a wonderful open floor plan that features soaring ceilings, hard surface flooring that flows throughout the main living areas, a brick fireplace, and large windows that showcase the amazing views and allow tons of natural light to stream through. You will enjoy a rustic/ modern dining area perfect for holidays and meals with your loved ones, and a custom kitchen that boasts a sleek modern farmhouse design, with double ovens, white glass faced cabinetry, under cabinet lighting, open shelving, stainless appliances, quartz countertops, full tile backsplash, elegant pendant light fixtures, a custom pantry, and a large center island/breakfast bar. This home offers 4 bedrooms, plus office/craft room, a bonus room and expansive storage room as well as 3.5 bathrooms, including a stunning main level primary suite with a vaulted ceiling, custom closet, barn-style doors, and a luxury bath with a dual sink vanity, Victoria freestanding tub, and large tiled shower. You will also find a spacious laundry room with a utility sink, folding table, and extra storage for your supplies. The upper-level bonus/family room will be perfect for football and movie night, and could be used as a 5th bedroom. This home offers both an attached garage and a detached shop with 400 amp service, plenty of parking & room for your toys and projects and includes additional storage above shop in an enclosed mezzanine. The patio extends along the back of the home, offering a peaceful retreat for your morning coffee and the ideal space to relax and take in the sunset views. You will also enjoy the spacious backyard with tons of room for play or a future pool, a garden area, chicken hotel, and full timed UGS/ irrigation. This amazing property is located in Willamette Heights, a quiet neighborhood with a country feel, yet offers easy access to schools and fabulous Richland/ West Richland amenities. Don't miss out on the chance to make this elegant country retreat your own! *Seller is a licensed realtor in Washington state.
Sold for $1,375,000
$1,375,000
3340 Mount Adams View Dr, West Richland, WA 99353
4beds
2,918sqft
Single Family Residence
Built in 2005
2.5 Acres Lot
$1,199,500 Zestimate®
$471/sqft
$3,525 Estimated rent
Home value
$1,199,500
$1.13M - $1.26M
$3,525/mo
Zestimate® history
Owner options
List your home for rent
$3,525/mo
Rent Zestimate®
Find your next renter with Zillow Rental Manager. Plus, with online applications, you can quickly screen prospective tenants – for free.
$3,525/mo
Rent Zestimate®
Refinance and save
$8,390/mo
Est. payment
Refinancing to a lower rate could help reduce your monthly payments and save thousands over the life of the loan.
$8,390/mo
Est. payment
Explore your selling options
Work with a Zillow partner agent
Leverage their expertise and Zillow's premium Showcase listings to get your home seen by more buyers.
Get startedList with your own agent
Get your home in front of millions of buyers by listing it on Zillow.
Learn how to do itSell it yourself
Take full control of how buyers see your home on Zillow by listing For Sale by Owner (FSBO).
List your homeWhat's special
Future poolDetached shopBrick fireplacePlenty of parkingBarn-style doorsChicken hotelWhite glass faced cabinetry
Zillow last checked:
Listing updated:
Listed by:
Michelle Bouchey 509-378-0695,
Century 21-Tri-Cities
Bought with:
Alex Burden, 25509
Kenmore Team
Source: PACMLS,MLS#: 269379
Facts & features
Interior
Bedrooms & bathrooms
- Bedrooms: 4
- Bathrooms: 4
- Full bathrooms: 3
- 1/2 bathrooms: 1
Heating
- Heat Pump
Cooling
- Heat Pump
Appliances
- Included: Dishwasher, Dryer, Disposal, Microwave, Oven, Range/Oven, Refrigerator, Washer, Water Softener Owned, Instant Hot Water, Wine Cooler, Water Heater
- Laundry: Sink
Features
- Raised Ceiling(s), Storage, Surround Snd - Equip Incl
- Flooring: Carpet, Other, Tile, Wood
- Windows: Double Pane Windows, Windows - Vinyl, Windows - Wood Wrapped, Drapes/Curtains/Blinds
- Basement: None
- Number of fireplaces: 1
- Fireplace features: 1, Propane Tank Owned, Propane, Living Room
Interior area
- Total structure area: 2,918
- Total interior livable area: 2,918 sqft
Property
Parking
- Total spaces: 6
- Parking features: Attached, Detached, 2 car, Garage Door Opener, Finished, RV Parking - Open, Workshop
- Has attached garage: Yes
Features
- Levels: 2 Story
- Stories: 2
- Patio & porch: Patio/Covered, Patio/Open, Porch
- Exterior features: Lighting, Dog Run, Irrigation
- Has spa: Yes
- Spa features: Private
- Fencing: Fenced
- Has view: Yes
Lot
- Size: 2.5 Acres
- Features: Animals Allowed, Located in County, Residential Acreage, Garden, Professionally Landscaped
Details
- Additional structures: Shop, Storage, Poultry Coop
- Parcel number: 108984020189000
- Zoning description: Single Family R
Construction
Type & style
- Home type: SingleFamily
- Property subtype: Single Family Residence
Materials
- Concrete Board
- Foundation: Crawl Space
- Roof: Comp Shingle
Condition
- Existing Construction (Not New)
- New construction: No
- Year built: 2005
Utilities & green energy
- Sewer: Septic - Installed
- Water: Well
Community & HOA
Community
- Subdivision: Willamette Heig,West Richland
Location
- Region: West Richland
Financial & listing details
- Price per square foot: $471/sqft
- Tax assessed value: $661,610
- Annual tax amount: $6,889
- Date on market: 10/13/2023
- Listing terms: Cash,Conventional
- Inclusions: Ovens, stove, micro, dishwash, window Coverings
- Road surface type: Paved
Price history
| Date | Event | Price |
|---|---|---|
| 10/13/2023 | Sold | $1,375,000-8.3%$471/sqft |
Source:  PACMLS #269379 Report a problem PACMLS #269379 Report a problem | ||
| 6/16/2023 | Listed for sale | $1,500,000+114.3%$514/sqft |
Source: PACMLS #269379 Report a problem | ||
| 2/22/2019 | Sold | $699,900$240/sqft |
Source: PACMLS #233794 Report a problem | ||
| 1/18/2019 | Pending sale | $699,900$240/sqft |
Source: Windermere Group One/Tri-Cities #233794 Report a problem | ||
| 11/15/2018 | Price change | $699,900-4.1%$240/sqft |
Source: Windermere Group One/Tri-Cities #233794 Report a problem | ||
| 11/9/2018 | Listed for sale | $729,900$250/sqft |
Source: Windermere Group One/Tri-Cities #233794 Report a problem | ||
| 8/14/2018 | Pending sale | $729,900$250/sqft |
Source: Owner Report a problem | ||
| 6/25/2018 | Price change | $729,900-2.7%$250/sqft |
Source: Owner Report a problem | ||
| 6/5/2018 | Listed for sale | $749,900+72.4%$257/sqft |
Source: Owner Report a problem | ||
| 6/30/2015 | Sold | $435,000-5.2%$149/sqft |
Source: PACMLS #205307 Report a problem | ||
| 4/24/2015 | Listed for sale | $459,000+7.5%$157/sqft |
Source: Windermere Group One/Tri-Cities #205307 Report a problem | ||
| 12/28/2010 | Sold | $427,000+21.2%$146/sqft |
Source: PACMLS #171221 Report a problem | ||
| 10/16/2008 | Sold | $352,416$121/sqft |
Source: Public Record Report a problem | ||
Public tax history
| Year | Property taxes | Tax assessment |
|---|---|---|
| 2024 | $7,654 -12.8% | $661,610 -14.6% |
| 2023 | $8,782 +16.5% | $774,430 +24% |
| 2022 | $7,538 -0.5% | $624,570 +8.7% |
| 2021 | $7,574 +1.7% | $574,610 +13.7% |
| 2020 | $7,449 +7.2% | $505,170 +4.4% |
| 2019 | $6,948 +19.8% | $483,910 +15.8% |
| 2018 | $5,801 +1.6% | $417,760 +16% |
| 2017 | $5,711 +13.3% | $360,220 |
| 2016 | $5,040 | $360,220 |
| 2015 | $5,040 +0.4% | $360,220 +1.6% |
| 2014 | $5,022 | $354,420 |
| 2013 | $5,022 | $354,420 |
| 2012 | -- | $354,420 +15.9% |
| 2011 | -- | $305,800 |
| 2010 | -- | $305,800 |
| 2009 | -- | $305,800 |
| 2008 | -- | -- |
| 2007 | -- | -- |
| 2006 | -- | -- |
Find assessor info on the county website
Neighborhood: 99353
Nearby homes
- $995,5004 bd4 ba2.4k sqft3411 Mount Adams View Dr, West Richland, WA 99353Off Market
- $998,5004 bd3 ba3k sqft3400 Tennessee Walker Ave, West Richland, WA 99353Off Market

- $718,4003 bd2 ba1.7k sqft3341 Mount Adams View Dr, West Richland, WA 99353Off Market
- $1,226,8004 bd-- ba3.4k sqft3503 Mount Adams View Dr, West Richland, WA 99353Off Market
- $778,7004 bd2 ba2.6k sqft3327 Mount Adams View Dr, West Richland, WA 99353Off Market
- $968,5005 bd3 ba3.2k sqft3401 Tennessee Walker Ave, West Richland, WA 99353Off Market
- $839,3003 bd2 ba1.9k sqft3410 Paso Fino St, West Richland, WA 99353Off Market
- $713,7002 bd2 ba2.2k sqft3331 Mount Adams View Dr, West Richland, WA 99353Off Market
Nearby schools
GreatSchools rating
- 8/10White Bluffs Elementary SchoolGrades: PK-5Distance: 1.8 mi
- 5/10Enterprise Middle SchoolGrades: 6-8Distance: 1.3 mi
- 8/10Hanford High SchoolGrades: 9-12Distance: 4.6 mi


Get pre-qualified for a loan
At Zillow Home Loans, we can pre-qualify you in as little as 5 minutes with no impact to your credit score.An equal housing lender. NMLS #10287.
Sell for more on Zillow
Get a Zillow Showcase℠ listing at no additional cost and you could sell for .
$1,199,500
2% more
+$23,990
With Zillow Showcase(estimated)
$1,223,490
- Washington
- Benton County
- West Richland
- 99353
- 3340 Mount Adams View Dr
Nearby cities
Nearby zip codes
Other West Richland Topics
