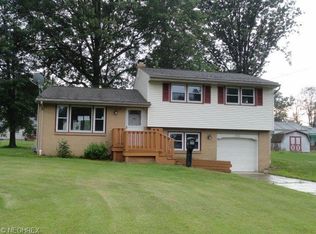
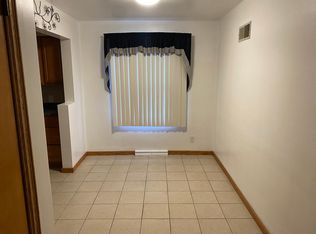
Move-in ready perfection! Skip the wait for new construction and move into this stunningly renovated home where every detail has been meticulously addressed. The front porch entry welcomes everyone inside with the opportunity to create truly beautiful landscaping! Inside, the open-concept first floor showcases a luxury kitchen with quartz counters, soft-close cabinetry, a 36" range, and ample storage. A versatile rear flex space, ideal for dining, opens to the low-maintenance composite deck. Upstairs, find a private owner's suite with a remodeled full bath, plus two additional bedrooms and a second full bath with a custom shower. Enjoy the beauty of ceramic and refinished oak floors throughout (no carpet!). This home also features a two-car built-in garage, a finished basement with a fireplace, and a dedicated laundry area. Outside, the expansive concrete driveway leads to a substantial 28x32 detached garage. The extensive list of updates from 2022 includes: roof, siding, windows, HVAC, HWT, kitchens, baths, appliances, flooring, all LED lighting, fixtures, driveway, landscape, electric service, outbuilding, and deck. This is truly a worry-free homeownership opportunity!
Closed
$270,000
3340 Myrwood Ln, Youngstown, OH 44511
3beds
1,573sqft
Single Family Residence
Built in 1958
0.26 Acres Lot
$274,300 Zestimate®
$172/sqft
$1,647 Estimated rent
Home value
$274,300
$261,000 - $288,000
$1,647/mo
Zestimate® history
Owner options
List your home for rent
$1,647/mo
Rent Zestimate®
Find your next renter with Zillow Rental Manager. Plus, with online applications, you can quickly screen prospective tenants – for free.
$1,647/mo
Rent Zestimate®
Refinance and save
$1,794/mo
Est. payment
Refinancing to a lower rate could help reduce your monthly payments and save thousands over the life of the loan.
$1,794/mo
Est. payment
Explore your selling options
Work with a Zillow partner agent
Leverage their expertise and Zillow's premium Showcase listings to get your home seen by more buyers.
Get startedList with your own agent
Get your home in front of millions of buyers by listing it on Zillow.
Learn how to do itSell it yourself
Take full control of how buyers see your home on Zillow by listing For Sale by Owner (FSBO).
List your homeWhat's special
Versatile rear flex spaceOpen-concept first floorFront porch entryLow-maintenance composite deckAmple storageDedicated laundry areaSoft-close cabinetry
Zillow last checked:
Listing updated:
Listed by:
Serita D Diana seritadiana@stoufferrealty.com330-614-4614,
Berkshire Hathaway HomeServices Stouffer Realty
Bought with:
David Thomas, 2019001065
EXP Realty, LLC.
Source: MLS Now,MLS#: 5112958 Originating MLS: Youngstown Columbiana Association of REALTORS
Originating MLS: Youngstown Columbiana Association of REALTORSFacts & features
Interior
Bedrooms & bathrooms
- Bedrooms: 3
- Bathrooms: 2
- Full bathrooms: 2
Primary bedroom
- Description: Flooring: Luxury Vinyl Tile
- Level: Second
- Dimensions: 11 x 13.84
Bedroom
- Description: Flooring: Luxury Vinyl Tile
- Level: Second
- Dimensions: 10.32 x 12.13
Bedroom
- Description: Flooring: Luxury Vinyl Tile
- Level: Second
- Dimensions: 10.85 x 9.67
Dining room
- Description: Flooring: Luxury Vinyl Tile
- Level: First
- Dimensions: 13.4 x 16.13
Family room
- Description: Flooring: Luxury Vinyl Tile
- Level: Lower
- Dimensions: 16.97 x 12.95
Kitchen
- Description: Flooring: Luxury Vinyl Tile
- Level: First
- Dimensions: 13.92 x 12.76
Living room
- Description: Flooring: Luxury Vinyl Tile
- Level: First
- Dimensions: 12.9 x 16.9
Heating
- Forced Air, Fireplace(s), Gas
Cooling
- Central Air
Appliances
- Included: Dryer, Dishwasher, Range, Refrigerator, Washer
- Laundry: In Basement
Features
- Breakfast Bar, Kitchen Island, Open Floorplan, Recessed Lighting, Walk-In Closet(s), Wired for Sound
- Windows: Double Pane Windows
- Basement: Partially Finished
- Number of fireplaces: 1
- Fireplace features: Basement, Family Room
Interior area
- Total structure area: 1,573
- Total interior livable area: 1,573 sqft
- Finished area above ground: 1,354
- Finished area below ground: 219
Property
Parking
- Total spaces: 4
- Parking features: Attached, Concrete, Detached, Garage
- Attached garage spaces: 4
Features
- Levels: Three Or More,Multi/Split
- Patio & porch: Deck, Porch
Lot
- Size: 0.26 Acres
- Features: Landscaped
Details
- Parcel number: 480010222.000
Construction
Type & style
- Home type: SingleFamily
- Architectural style: Split Level
- Property subtype: Single Family Residence
Materials
- Brick, Vinyl Siding
- Roof: Composition
Condition
- Updated/Remodeled
- Year built: 1958
Utilities & green energy
- Sewer: Public Sewer
- Water: Public
Green energy
- Energy efficient items: Appliances, Water Heater, Windows
Community & HOA
HOA
- Has HOA: No
Location
- Region: Youngstown
Financial & listing details
- Price per square foot: $172/sqft
- Tax assessed value: $210,690
- Annual tax amount: $3,702
- Date on market: 4/10/2025
- Cumulative days on market: 36 days
- Listing terms: Cash,Conventional,FHA,VA Loan
Price history
| Date | Event | Price |
|---|---|---|
| 5/16/2025 | Sold | $270,000-1.8%$172/sqft |
Source:  MLS Now #5112958 Report a problem MLS Now #5112958 Report a problem | ||
| 5/16/2025 | Pending sale | $275,000$175/sqft |
Source: MLS Now #5112958 Report a problem | ||
| 4/16/2025 | Contingent | $275,000$175/sqft |
Source: MLS Now #5112958 Report a problem | ||
| 4/10/2025 | Listed for sale | $275,000+14.6%$175/sqft |
Source: MLS Now #5112958 Report a problem | ||
| 8/18/2022 | Sold | $240,000-4%$153/sqft |
Source: MLS Now #4387452 Report a problem | ||
| 7/29/2022 | Pending sale | $249,900$159/sqft |
Source: MLS Now #4387452 Report a problem | ||
| 7/7/2022 | Contingent | $249,900$159/sqft |
Source: MLS Now #4387452 Report a problem | ||
| 6/30/2022 | Listed for sale | $249,900+188.9%$159/sqft |
Source: MLS Now #4387452 Report a problem | ||
| 10/3/2007 | Sold | $86,500$55/sqft |
Source: Public Record Report a problem | ||
Public tax history
| Year | Property taxes | Tax assessment |
|---|---|---|
| 2025 | $3,545 +4.8% | $73,750 |
| 2024 | $3,384 +1.6% | $73,750 |
| 2023 | $3,331 +35.9% | $73,750 +69.6% |
| 2022 | $2,452 -0.1% | $43,490 |
| 2021 | $2,453 -0.4% | $43,490 |
| 2020 | $2,463 +8.9% | $43,490 +19.4% |
| 2019 | $2,262 +0.7% | $36,420 |
| 2018 | $2,246 +3.2% | $36,420 |
| 2017 | $2,177 -5.4% | $36,420 -4.6% |
| 2016 | $2,302 +3.1% | $38,160 |
| 2015 | $2,232 +13.4% | $38,160 +13.6% |
| 2014 | $1,969 +1.1% | $33,600 |
| 2013 | $1,947 +0% | $33,600 |
| 2012 | $1,947 +5.1% | $33,600 |
| 2011 | $1,852 +2.3% | $33,600 -3.4% |
| 2010 | $1,810 +8.6% | $34,800 |
| 2009 | $1,666 +0.3% | $34,800 |
| 2008 | $1,661 +22.5% | $34,800 |
| 2007 | $1,356 +2.7% | $34,800 |
| 2006 | $1,320 +5.5% | $34,800 +13.2% |
| 2005 | $1,251 -55.3% | $30,740 |
| 2003 | $2,800 +3.2% | -- |
| 2002 | $2,713 | -- |
| 2001 | $2,713 +1% | -- |
| 2000 | $2,687 | -- |
Find assessor info on the county website
Neighborhood: 44511
Nearby homes
- $187,4003 bd2 ba1.6k sqft3350 Myrwood Ln, Youngstown, OH 44511Off Market
- $210,3003 bd2 ba1.4k sqft3330 Myrwood Ln, Youngstown, OH 44511Off Market
- $177,9003 bd1 ba1.1k sqft3330 Briarwood Ln, Youngstown, OH 44511Off Market
- $198,1003 bd1 ba1k sqft3310 Briarwood Ln, Youngstown, OH 44511Off Market
- $201,1003 bd3 ba1.1k sqft3350 Briarwood Ln, Youngstown, OH 44511Off Market
- $201,9003 bd1 ba1.1k sqft3895 Chaucer Ln, Youngstown, OH 44511Off Market
- $178,7003 bd1 ba1k sqft3360 Myrwood Ln, Youngstown, OH 44511Off Market
- $175,6003 bd1 ba1k sqft3370 Briarwood Ln, Youngstown, OH 44511Off Market
Nearby schools
GreatSchools rating
- NAAustintown Elementary SchoolGrades: PK-2Distance: 2.1 mi
- 7/10Austintown Middle SchoolGrades: 6-8Distance: 1.8 mi
- 5/10Fitch High SchoolGrades: 9-12Distance: 2 mi
Schools provided by the listing agent
- District: Austintown LSD - 5001
Source: MLS Now. This data may not be complete. We recommend contacting the local school district to confirm school assignments for this home.
Get a cash offer in 3 minutes
Find out how much your home could sell for in as little as 3 minutes with a no-obligation cash offer.
Estimated market value
$274,300
Get a cash offer in 3 minutes
Find out how much your home could sell for in as little as 3 minutes with a no-obligation cash offer.
Estimated market value
$274,300
- Ohio
- Mahoning County
- Austintown
- 44511
- 3340 Myrwood Ln
Nearby cities
Nearby zip codes
Other Austintown Topics
