Skip main navigation
Off market
  • Price Unknown

    3340 N 3275 W #5D5W8F, Ogden, UT 84404

    3beds
    2,281sqft
    SingleFamily
    Built in 2023
    -- sqft lot
    $-- Zestimate®
    $--/sqft
    $2,396 Estimated rent

    Home value

    Not available

    Estimated sales range

    Not available

    $2,396/mo

    Zestimate® history
    Loading
    Loading...

    Owner options

    List your home for rent

    $2,396/mo

    Rent Zestimate®

    Find your next renter with Zillow Rental Manager. Plus, with online applications, you can quickly screen prospective tenants – for free.

    Learn more

    $2,396/mo

    Rent Zestimate®

    Refinance and save

    $25/mo

    Est. payment

    Refinancing to a lower rate could help reduce your monthly payments and save thousands over the life of the loan.

    See today's rates

    $25/mo

    Est. payment

    Explore your selling options

    Work with a Zillow partner agent

    Leverage their expertise and Zillow's premium Showcase listings to get your home seen by more buyers.

    Get started

    List with your own agent

    Get your home in front of millions of buyers by listing it on Zillow.

    Learn how to do it

    Sell it yourself

    Take full control of how buyers see your home on Zillow by listing For Sale by Owner (FSBO).

    List your home

    What's special

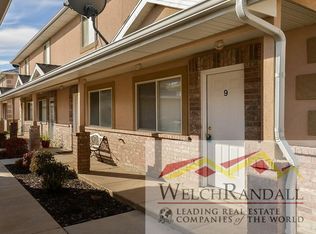
    Open & airy, light & bright, the Redwood design is where you will find warmth and comfort throughout your home. This home floor plan comes with 3 bedrooms, 2.5 bathrooms, and 2,282 total square feet of wonderful space to call your own. As you walk into the Redwood, you are welcomed by beautiful exterior columns with unique and attractive exterior architectural styles available to suit your preference. In the entry of the Redwood, you'll find a Flex room, coat closet and 1/2 bathroom. The main living area and kitchen are open and inviting - perfect for family time and entertaining. The garage entry into the main living area includes a mud room for easy transitioning from outside to inside. The upper level of the Redwood features lots of space, a large loft, 3 bedrooms, and two bathrooms. Connected to the beautiful primary bedroom, you'll be thrilled to find a massive walk-in closet, a spacious primary bathroom, and closet space throughout. The Redwood truly is a floor plan that was designed with you in mind - Built for Living, Built for You.

    This property is off market, which means it's not currently listed for sale or rent on Zillow. This may be different from what's available on other websites or public sources.

    Facts & features

    Interior

    Bedrooms & bathrooms
    • Bedrooms: 3
    • Bathrooms: 3
    • Full bathrooms: 2
    • 1/2 bathrooms: 1
    Heating
    • Forced air, Electric, Gas
    Cooling
    • Central
    Interior area
    • Total interior livable area: 2,281 sqft

    Property

    Parking
    • Total spaces: 2

    Construction

    Type & style
    • Home type: SingleFamily
    Condition
    • Year built: 2023

    Community & HOA

    HOA
    • Has HOA: Yes
    • HOA fee: $25 monthly
    Location
    • Region: Ogden

    Price history

    DateEventPrice
    12/6/2023Listing removed--
    Source: Visionary Homes Report a problem
    11/30/2023Price change$519,9800%$228/sqft
    Source: Visionary Homes Report a problem
    11/3/2023Price change$519,990+0%$228/sqft
    Source: Visionary Homes Report a problem
    10/26/2023Price change$519,9800%$228/sqft
    Source: Visionary Homes Report a problem
    10/13/2023Price change$519,990+0%$228/sqft
    Source: Visionary Homes Report a problem
    9/12/2023Price change$519,9800%$228/sqft
    Source: Visionary Homes Report a problem
    8/15/2023Price change$519,990+0%$228/sqft
    Source: Visionary Homes Report a problem
    6/26/2023Price change$519,9800%$228/sqft
    Source: Visionary Homes Report a problem
    6/16/2023Listed for sale$519,990$228/sqft
    Source: Visionary Homes Report a problem

    Public tax history

    Tax history is unavailable.

    Neighborhood: 84404

    Nearby schools

    GreatSchools rating
    Schools provided by the listing agent
    • Elementary: Plain City Elementary
    • Middle: Wahlquist Junior High School
    • High: Fremont High School
    • District: Weber School District

    Source: The MLS. This data may not be complete. We recommend contacting the local school district to confirm school assignments for this home.