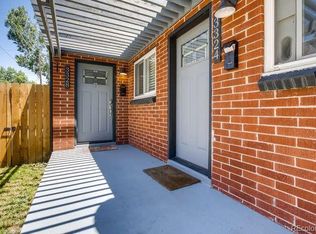
Welcome to a terrific investment/home ownership opportunity in North Park Hill! This 1,537 SF duplex features TWO, 2 bedroom, 1 bath units in a central location, close to Stapleton's vibrant shopping and dining, City Park and the Denver Zoo, and the local Park Hill places waiting to be discovered. Live in one side and rent (or Air B&B) the other, or rent both units! Check out Zillow, Zumper or Rentometer for current rents. This well maintained duplex has a great rental history, and includes full size laundry rooms off each kitchen as well as central air and well established landscaping. Both units previously updated with newer electrical panels, exterior lighting, double pane windows, newer roof with storm/impact resistant shingles, newer soffits, fascia and gutters. Both units are newly updated with new exterior doors, laminate flooring, new kitchens, countertops and baths, light fixtures, carpeting and new appliances. The exterior landscaping is newly enhanced as well, including a new automatic sprinkler system front and back. Individual exterior storage rooms are a welcome extra as well.
Sold for $715,000
$715,000
3340 N Glencoe St #-3342, Denver, CO 80207
4beds
1,537sqft
Single Family Residence
Built in 1961
6,250 Square Feet Lot
$669,600 Zestimate®
$465/sqft
$3,129 Estimated rent
Home value
$669,600
$636,000 - $703,000
$3,129/mo
Zestimate® history
Owner options
List your home for rent
$3,129/mo
Rent Zestimate®
Find your next renter with Zillow Rental Manager. Plus, with online applications, you can quickly screen prospective tenants – for free.
$3,129/mo
Rent Zestimate®
Refinance and save
$4,215/mo
Est. payment
Refinancing to a lower rate could help reduce your monthly payments and save thousands over the life of the loan.
$4,215/mo
Est. payment
Explore your selling options
Work with a Zillow partner agent
Leverage their expertise and Zillow's premium Showcase listings to get your home seen by more buyers.
Get startedList with your own agent
Get your home in front of millions of buyers by listing it on Zillow.
Learn how to do itSell it yourself
Take full control of how buyers see your home on Zillow by listing For Sale by Owner (FSBO).
List your homeWhat's special
Zillow last checked:
Listing updated:
Listed by:
Edward Nicks 720-331-2362,
Integrity Asset Management
Bought with:
Elizabeth Hernandez
Keller Williams Integrity Real Estate LLC
Source: IRES as distributed by MLS GRID,MLS#: 998190
Facts & features
Interior
Bedrooms & bathrooms
- Bedrooms: 4
- Bathrooms: 2
- Full bathrooms: 1
- Main level bathrooms: 1
Primary bedroom
- Description: Carpet
- Features: Shared Primary Bath
- Level: Main
- Area: 100 Square Feet
- Dimensions: 10 x 10
Bedroom 2
- Description: Carpet
- Level: Main
- Area: 100 Square Feet
- Dimensions: 10 x 10
Dining room
- Level: Main
Kitchen
- Description: Laminate
- Level: Main
- Area: 150 Square Feet
- Dimensions: 10 x 15
Laundry
- Description: Laminate
- Level: Main
Living room
- Description: Laminate
- Level: Main
- Area: 208 Square Feet
- Dimensions: 13 x 16
Heating
- Forced Air
Appliances
- Included: Electric Range, Gas Range, Dishwasher, Refrigerator, Microwave, Disposal
- Laundry: Washer/Dryer Hookup
Features
- Basement: None,Crawl Space
- Has fireplace: No
- Fireplace features: None
Interior area
- Total structure area: 1,537
- Total interior livable area: 1,537 sqft
- Finished area above ground: 1,537
Property
Parking
- Total spaces: 2
- Parking features: Garage
- Garage spaces: 2
- Details: Off Street
Accessibility
- Accessibility features: Near Bus
Features
- Levels: One
- Stories: 1
- Exterior features: Sprinkler System
- Fencing: Partial
Lot
- Size: 6,250 Square Feet
- Features: Paved, Water Rights Excluded
Details
- Zoning: E-TU-B
- Special conditions: Private Owner
Construction
Type & style
- Home type: SingleFamily
- Property subtype: Single Family Residence
- Attached to another structure: Yes
Materials
- Brick
- Roof: Composition
Condition
- New construction: No
- Year built: 1961
Details
- Builder model: Brick Ranch, two unit
Utilities & green energy
- Electric: Xcel Energy
- Gas: Xcel Energy
- Sewer: Public Sewer
- Water: City
- Utilities for property: Natural Gas Available, Electricity Available
Green energy
- Energy efficient items: Southern Exposure, Windows
Community & HOA
Community
- Subdivision: North Park Hill
HOA
- Has HOA: No
Location
- Region: Denver
Financial & listing details
- Price per square foot: $465/sqft
- Annual tax amount: $2,503
- Date on market: 1/24/2024
- Listing terms: Cash,Conventional,FHA,VA Loan
- Exclusions: Personal property of seller.
- Electric utility on property: Yes
- Road surface type: Asphalt
Price history
| Date | Event | Price |
|---|---|---|
| 12/13/2025 | Listing removed | $2,050$1/sqft |
Source: Zillow Rentals Report a problem | ||
| 11/7/2025 | Listed for rent | $2,050$1/sqft |
Source: Zillow Rentals Report a problem | ||
| 1/16/2024 | Sold | $715,000-1.4%$465/sqft |
Source:  IRES as distributed by MLS GRID #998190 Report a problem IRES as distributed by MLS GRID #998190 Report a problem | ||
| 12/16/2023 | Pending sale | $724,900$472/sqft |
Source: IRES as distributed by MLS GRID #998190 Report a problem | ||
| 10/15/2023 | Listed for sale | $724,900$472/sqft |
Source: IRES as distributed by MLS GRID #998190 Report a problem | ||
Public tax history
Tax history is unavailable.
Neighborhood: Northeast Park Hill
Nearby homes
- $715,0004 bd2 ba1.5k sqft3340 N Glencoe St, Denver, CO 80207Sold

- $512,8003 bd2 ba1.4k sqft3336 N Glencoe St, Denver, CO 80207Off Market
- $651,2003 bd2 ba2k sqft3350 N Glencoe St, Denver, CO 80207Off Market

- $361,2002 bd1 ba720 sqft3328 N Glencoe St, Denver, CO 80207Off Market
- $332,0001 bd1 ba576 sqft3324 N Glencoe St, Denver, CO 80207Sold
- $274,6001 bd1 ba549 sqft3324 N Glencoe, Denver, CO 80207Off Market
- $332,0001 bd1 ba576 sqft3324 N Glencoe St, Denver, CO 80207Sold
- $644,2005 bd2 ba2.2k sqft3360 N Glencoe St, Denver, CO 80207Off Market
Nearby schools
GreatSchools rating
- 5/10Smith Elementary SchoolGrades: PK-5Distance: 0.4 mi
- 9/10McAuliffe InternationalGrades: 6-8Distance: 0.8 mi
- 8/10East High SchoolGrades: 9-12Distance: 2.3 mi
Schools provided by the listing agent
- Elementary: Smith
- High: East
Source: IRES as distributed by MLS GRID. This data may not be complete. We recommend contacting the local school district to confirm school assignments for this home.
Get a cash offer in 3 minutes
Find out how much your home could sell for in as little as 3 minutes with a no-obligation cash offer.
Estimated market value
$669,600
Get a cash offer in 3 minutes
Find out how much your home could sell for in as little as 3 minutes with a no-obligation cash offer.
Estimated market value
$669,600
- Colorado
- Denver County
- Denver
- 80207
- Northeast Park Hill
- 3340 N Glencoe St Unit -3342
Nearby cities
Nearby neighborhoods
Nearby zip codes
Other Denver Topics
