This Tudor style in the historic Woods Park area has a lot to offer. This brick home has had a lot of love and care. In 2018: landscaping improved for good drainage; egress window and sump pump installed in 2019. New furnace and HVAC service twice a year. 2020 leaf guard installed in gutters. 2022-2023 new windows. The roomy primary bedroom easily allows for a king sized bed. The lower bedroom has a good sized egress window. You’ll find a great deal of wood floors and original stained woodwork. The back yard is just through the sun room with a deck, patio area, raised bed gardens, storage shed and mature foilage.
For sale
$255,000
3340 N St, Lincoln, NE 68510
3beds
1,861sqft
Single Family Residence
Built in 1947
4,356 Square Feet Lot
$247,900 Zestimate®
$137/sqft
$-- HOA
What's special
Patio areaBrick homeStorage shedKing sized bedRaised bed gardensRoomy primary bedroomSun room
- 12 days
- 730
- 35
Likely to sell faster than
Zillow last checked:
Listing updated:
Listed by:
Dennis Kaiser 402-875-8140,
CENTURY 21 Home & Farm Realty
Source: GPRMLS,MLS#: 22625871
Facts & features
Interior
Bedrooms & bathrooms
- Bedrooms: 3
- Bathrooms: 2
- Full bathrooms: 1
- 3/4 bathrooms: 1
- Main level bathrooms: 1
Primary bedroom
- Features: Wood Floor
- Level: Main
- Area: 156
- Dimensions: 13 x 12
Bedroom 2
- Features: Wood Floor
- Level: Main
- Area: 130
- Dimensions: 13 x 10
Bedroom 3
- Level: Basement
- Area: 144
- Dimensions: 12 x 12
Family room
- Features: Wall/Wall Carpeting, Fireplace
- Level: Basement
- Area: 192
- Dimensions: 12 x 16
Kitchen
- Level: Main
- Area: 81
- Dimensions: 9 x 9
Living room
- Features: Wood Floor, Fireplace
- Level: Main
- Area: 272
- Dimensions: 16 x 17
Basement
- Area: 986
Heating
- Natural Gas, Forced Air
Cooling
- Central Air
Appliances
- Included: Range, Refrigerator, Dishwasher
Features
- Ceiling Fan(s), Drain Tile
- Flooring: Carpet, Other
- Doors: Sliding Doors
- Basement: Egress,Full,Partially Finished
- Number of fireplaces: 2
- Fireplace features: Family Room, Living Room, Wood Burning
Interior area
- Total structure area: 1,861
- Total interior livable area: 1,861 sqft
- Finished area above ground: 1,361
- Finished area below ground: 500
Property
Parking
- Total spaces: 1
- Parking features: Garage - Attached
- Attached garage spaces: 1
Features
- Levels: One and One Half
- Patio & porch: Porch, Enclosed Porch, Deck
- Exterior features: Drain Tile
- Fencing: Other
Lot
- Size: 4,356 Square Feet
- Features: City Lot
Details
- Additional structures: Shed(s)
- Parcel number: 1730200019000
- Other equipment: Sump Pump
Construction
Type & style
- Home type: SingleFamily
- Architectural style: Other
- Property subtype: Single Family Residence
Materials
- Brick/Other
- Foundation: Other
- Roof: Composition
Condition
- Not New and NOT a Model
- New construction: No
- Year built: 1947
Utilities & green energy
- Sewer: Public Sewer
- Water: Public
- Utilities for property: Electricity Available, Natural Gas Available, Water Available, Sewer Available
Community & HOA
Community
- Subdivision: YOUNGS HYLAND
HOA
- Has HOA: No
Location
- Region: Lincoln
Financial & listing details
- Price per square foot: $137/sqft
- Date on market: 9/8/2026
- Listing terms: VA Loan,FHA,Conventional,Cash
- Ownership: Fee Simple
- Electric utility on property: Yes
Estimated market value
$247,900
$236,000 - $260,000
$1,744/mo
Price history
| Date | Event | Price |
|---|---|---|
| 9/8/2026 | Listed for sale | $255,000+82.1%$137/sqft |
Source:  GPRMLS #22625871 Report a problem GPRMLS #22625871 Report a problem | ||
| 2/18/2014 | Sold | $140,000$75/sqft |
Source: GPRMLS #L10110838 Report a problem | ||
Public tax history
Tax history is unavailable.
Monthly payment
Est. payment
Payment breakdown
Explore the cost of this home by adjusting the details. Changes won't be saved.Climate risks
Neighborhood: Witherbee
Nearby schools
Schools provided by the listing agent
- Elementary: Belmont
- Middle: Goodrich
- High: Lincoln North Star
- District: Lincoln Public Schools
Source: GPRMLS. This data may not be complete. We recommend contacting the local school district to confirm school assignments for this home.
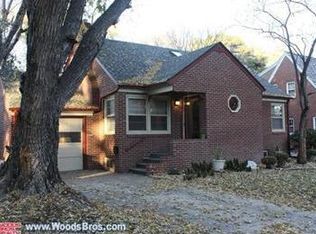
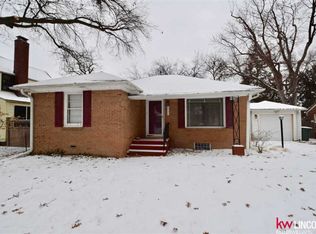
Similar homes
- $259,0003 bd2 ba1.7k sqft4025 J St, Lincoln, NE 68510For Sale

 MLS ID #22626407, Tanner Pinyan, Coldwell Banker NHS R E. GPRMLS
 - $225,0004 bd2 ba1.6k sqft610 S 28th St, Lincoln, NE 68510For Sale
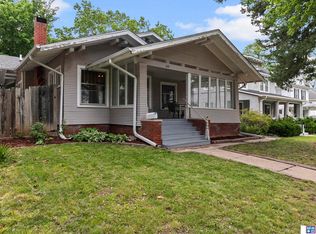 MLS ID #22626056, Becky Winbolt Rankin, Woods Bros Realty. GPRMLS
 - $220,0003 bd2 ba1.6k sqft226 S 29th St, Lincoln, NE 68510For Sale
 MLS ID #22623224, Jared Nielsen, REMAX Concepts. GPRMLS
 - $322,5003 bd2 ba2k sqft4310 Mohawk St, Lincoln, NE 68510For Sale
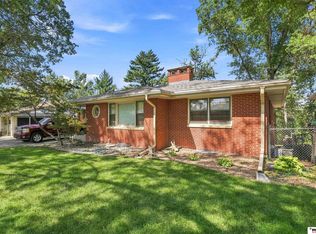 MLS ID #22625996, Nate Rangel, REMAX Concepts. GPRMLS
 - $298,0003 bd2 ba1.7k sqft727 Dale Dr, Lincoln, NE 68510For SaleMLS ID #22625627, Linda Wibbels, Woods Bros Realty. GPRMLS
- $199,9003 bd2 ba1.6k sqft3245 S St, Lincoln, NE 68503For SaleMLS ID #22626875, Jenni Limbach, Arrow Brokerage. GPRMLS
- $287,9003 bd2 ba1.7k sqft7330 S Wedgewood Dr, Lincoln, NE 68510For SaleMLS ID #22622830, Jill Baker, Woods Bros Realty. GPRMLS
- $210,0002 bd2 ba1.2k sqft4233 D St, Lincoln, NE 68510For SaleMLS ID #22625984, Katie Pocras, Location Real Estate. GPRMLS
- $290,0003 bd3 ba2k sqft3620 Everett St, Lincoln, NE 68506For SaleMLS ID #22625900, Ashley Church, Pinnacle Realty Group. GPRMLS
- $284,5003 bd2 ba1.6k sqft8130 N Hazelwood Dr, Lincoln, NE 68510For SaleMLS ID #22624188, Connie Hain, HOME Real Estate. GPRMLS
- $250,0003 bd2 ba1.9k sqft5625 Pioneers Blvd, Lincoln, NE 68516For SaleMLS ID #22624107, Cheryl Olson, Woods Bros Realty. GPRMLS
- $259,0003 bd2 ba1.3k sqft2305 Wildwood Pl, Lincoln, NE 68512For SaleMLS ID #22626282, Laura Bonta, Woods Bros Realty. GPRMLS
- $233,5003 bd2 ba2k sqft3027 S 48th St, Lincoln, NE 68506For SaleMLS ID #22624971, Jim McCauley, REMAX Concepts. GPRMLS
- $259,9004 bd2 ba1.3k sqft3069 T St, Lincoln, NE 68503For SaleMLS ID #22626414, Giselle Gamba, EXIT Realty Professionals. GPRMLS
- $215,0003 bd2 ba1.6k sqft1928 J St, Lincoln, NE 68510For SaleMLS ID #22616914, Theron Ahlman, Avid Realty. GPRMLS
- $209,9003 bd2 ba1.3k sqft3100 Q St, Lincoln, NE 68503For SaleMLS ID #22622087, Chase Collier, BHHS Ambassador Real Estate. GPRMLS
- $231,9003 bd2 ba1.2k sqft2501 S 34th St, Lincoln, NE 68506For SaleMLS ID #22625298, Jasper Searcy, HOME Real Estate. GPRMLS
- $222,5003 bd2 ba1.2k sqft241 N 31st St, Lincoln, NE 68503For SaleMLS ID #22617962, Megan Ourada, HOME Real Estate. GPRMLS
- $235,0003 bd3 ba1.7k sqft7147 Aylesworth Ave, Lincoln, NE 68505For SaleMLS ID #22624844, Lorena McCurdy, Keller Williams Lincoln. GPRMLS
