Completely Renovated & Move-In Ready! Welcome to this beautifully renovated 3-bedroom, 2-bathroom brick ranch in the heart of Decatur. This home has been thoughtfully updated with modern finishes, quality craftsmanship, and a bright open concept layout designed for comfortable everyday living. Step inside to a spacious living area filled with natural light and featuring a stylish modern fireplace, creating the perfect space to relax or entertain. The beautifully updated kitchen offers ample cabinet space, a large center island, modern fixtures, and stainless steel appliances, making it both functional and inviting. The primary suite includes a beautifully renovated bathroom with a spacious walk in shower, while the additional bedrooms provide flexibility for family, guests, or a home office. Updated flooring, contemporary lighting, and fresh finishes throughout give the home a clean, modern feel. Enjoy peace of mind with a new roof and new HVAC, along with numerous updates completed throughout the home. Outside, you'll find a large private backyard with endless possibilities for entertaining, gardening, or creating your own outdoor retreat. The newly built front porch adds welcoming curb appeal. Conveniently located just minutes from Downtown Decatur, East Lake, Avondale Estates, and Downtown Atlanta, with easy access to I-20, I-285, and MARTA, this home is also close to parks, shopping, dining, schools, and everyday conveniences. Beautifully renovated, move-in ready, and ideally located this is an opportunity you won't want to miss. Schedule your private showing today!
Active
Price cut: $5K (9/13)
$315,000
3340 Pinehill Dr, Decatur, GA 30032
3beds
1,730sqft
Single Family Residence
Built in 1955
0.26 Acres Lot
$314,200 Zestimate®
$182/sqft
$-- HOA
What's special
Modern finishesModern fixturesStylish modern fireplaceContemporary lightingQuality craftsmanshipNew roofBeautifully updated kitchen
- 59 days
- 439
- 40
Zillow last checked:
Listing updated:
Listed by:
JUAN VILLAVICENCIO juan@villarealtyusa.com,
Villa Realty Group LLC
Source: GAMLS,MLS#: 10807226
Facts & features
Interior
Bedrooms & bathrooms
- Bedrooms: 3
- Bathrooms: 2
- Full bathrooms: 2
- Main level bathrooms: 2
- Main level bedrooms: 3
Rooms
- Room types: Other
Kitchen
- Features: Kitchen Island
Heating
- Central, Other
Cooling
- Central Air
Appliances
- Included: Dishwasher
- Laundry: In Hall
Features
- Other
- Flooring: Laminate
- Basement: None
- Number of fireplaces: 1
- Common walls with other units/homes: No Common Walls
Interior area
- Total structure area: 1,730
- Total interior livable area: 1,730 sqft
- Finished area above ground: 1,730
- Finished area below ground: 0
Property
Parking
- Total spaces: 2
- Parking features: Attached
- Has attached garage: Yes
Features
- Levels: One
- Stories: 1
- Patio & porch: Patio, Deck
- Exterior features: Other
- Body of water: None
Lot
- Size: 0.26 Acres
- Features: Other
Details
- Parcel number: 15 199 12 014
Construction
Type & style
- Home type: SingleFamily
- Architectural style: Ranch
- Property subtype: Single Family Residence
Materials
- Brick
- Roof: Composition
Condition
- Resale
- New construction: No
- Year built: 1955
Details
- Warranty included: Yes
Utilities & green energy
- Sewer: Public Sewer
- Water: Public
- Utilities for property: Electricity Available, Other, Water Available, Sewer Available
Community & HOA
Community
- Features: None
- Subdivision: ALTOLOMA HOMES
HOA
- Has HOA: No
- Services included: None
Location
- Region: Decatur
Financial & listing details
- Price per square foot: $182/sqft
- Tax assessed value: $248,100
- Annual tax amount: $4,325
- Date on market: 7/16/2026
- Cumulative days on market: 60 days
- Listing agreement: Exclusive Right To Sell
- Electric utility on property: Yes
Estimated market value
$314,200
$298,000 - $330,000
$1,932/mo
Price history
| Date | Event | Price |
|---|---|---|
| 9/13/2026 | Price change | $310,000-1.6%$179/sqft |
Source:  FMLS GA #7806343 Report a problem FMLS GA #7806343 Report a problem | ||
| 8/26/2026 | Price change | $315,000-4.5%$182/sqft |
Source: FMLS GA #7806343 Report a problem | ||
| 8/13/2026 | Price change | $329,999-2.4%$191/sqft |
Source: FMLS GA #7806343 Report a problem | ||
| 8/7/2026 | Price change | $337,999-2%$195/sqft |
Source:  GAMLS #10807226 Report a problem GAMLS #10807226 Report a problem | ||
| 7/16/2026 | Listed for sale | $345,000+104.7%$199/sqft |
Source: GAMLS #10807226 Report a problem | ||
| 3/23/2026 | Sold | $168,500+6%$97/sqft |
Source: GAMLS #10684991 Report a problem | ||
| 3/6/2026 | Pending sale | $159,000$92/sqft |
Source: GAMLS #10684991 Report a problem | ||
| 2/20/2026 | Price change | $159,000-11.6%$92/sqft |
Source: GAMLS #10684991 Report a problem | ||
| 2/4/2026 | Price change | $179,900-10%$104/sqft |
Source: GAMLS #10684991 Report a problem | ||
| 1/22/2026 | Listing removed | $2,255$1/sqft |
Source: Zillow Rentals Report a problem | ||
| 1/1/2026 | Listed for rent | $2,255+4.9%$1/sqft |
Source: Zillow Rentals Report a problem | ||
| 12/7/2024 | Listing removed | $2,150$1/sqft |
Source: Zillow Rentals Report a problem | ||
| 12/4/2024 | Listed for rent | $2,150+28.1%$1/sqft |
Source: Zillow Rentals Report a problem | ||
| 8/30/2024 | Pending sale | $199,900+2.5%$116/sqft |
Source: GAMLS #10243658 Report a problem | ||
| 8/23/2024 | Sold | $195,000-2.5%$113/sqft |
Source: Public Record Report a problem | ||
| 4/4/2024 | Price change | $199,900-4.8%$116/sqft |
Source: FMLS GA #7324321 Report a problem | ||
| 2/27/2024 | Price change | $209,900-4.5%$121/sqft |
Source: GAMLS #10243658 Report a problem | ||
| 1/14/2024 | Listed for sale | $219,900+83.3%$127/sqft |
Source: FMLS GA #7324321 Report a problem | ||
| 8/25/2021 | Listing removed | -- |
Source: Zillow Rental Network Premium Report a problem | ||
| 8/21/2021 | Price change | $1,679+5%$1/sqft |
Source: Zillow Rental Network Premium Report a problem | ||
| 8/17/2021 | Listed for rent | $1,599+97.4%$1/sqft |
Source: Zillow Rental Network Premium Report a problem | ||
| 8/8/2018 | Sold | $120,000+525%$69/sqft |
Source: Public Record Report a problem | ||
| 8/6/2016 | Listing removed | $810-5.8% |
Source: Altisource Residential Report a problem | ||
| 6/4/2014 | Listing removed | $860 |
Source: Invitation Homes Report a problem | ||
| 5/22/2014 | Price change | $860+4.9% |
Source: Invitation Homes Report a problem | ||
| 5/13/2014 | Price change | $820-4.7% |
Source: Invitation Homes Report a problem | ||
| 4/30/2014 | Listed for rent | $860+4.9% |
Source: Invitation Homes Report a problem | ||
| 8/21/2013 | Listing removed | $820 |
Source: Invitation Homes Report a problem | ||
| 11/6/2012 | Sold | $19,201$11/sqft |
Source: Public Record Report a problem | ||
Public tax history
| Year | Property taxes | Tax assessment |
|---|---|---|
| 2025 | $4,789 +25.7% | $99,240 +29.1% |
| 2024 | $3,810 +1.4% | $76,879 0% |
| 2023 | $3,756 -13.4% | $76,880 |
| 2022 | $4,335 +16.7% | $76,880 |
| 2021 | $3,715 +14.4% | $76,880 +16.1% |
| 2020 | $3,248 +32.7% | $66,240 +38% |
| 2019 | $2,448 +34.2% | $48,000 +42.3% |
| 2018 | $1,824 +45.8% | $33,720 +63.4% |
| 2017 | $1,251 +27.1% | $20,640 +0.4% |
| 2016 | $985 | $20,560 +62.7% |
| 2014 | $985 | $12,640 -9.5% |
| 2013 | -- | $13,960 |
| 2012 | -- | $13,960 -12.7% |
| 2011 | -- | $15,984 -56.4% |
| 2010 | $1,149 +10.2% | $36,680 +10.1% |
| 2009 | $1,043 +0.4% | $33,320 -19.4% |
| 2008 | $1,038 -0.4% | $41,320 |
| 2007 | $1,043 | $41,320 |
| 2006 | $1,043 +6.4% | $41,320 |
| 2005 | $980 +6.1% | $41,320 +3.4% |
| 2004 | $924 -4.4% | $39,960 -3.3% |
| 2003 | $967 +63% | $41,320 +33.8% |
| 2002 | $593 +50.4% | $30,880 |
| 2001 | $394 | $30,880 |
Find assessor info on the county website
Monthly payment
Est. payment
Payment breakdown
Explore the cost of this home by adjusting the details. Changes won't be saved.Climate risks
Neighborhood: Belvedere Park
Nearby schools
Schools provided by the listing agent
- Elementary: Peachcrest
- Middle: Mary Mcleod Bethune
- High: Towers
Source: GAMLS. This data may not be complete. We recommend contacting the local school district to confirm school assignments for this home.
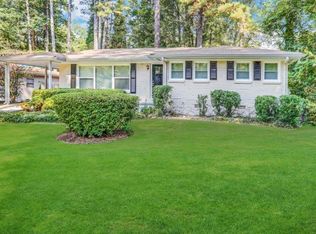
Similar homes
- $325,0004 bd2 ba1.6k sqft1551 N Columbia Pl, Decatur, GA 30032Active

 MLS ID #10810952, Ashley Fairley, eXp Realty. GAMLS
 - $299,9004 bd3 ba2.2k sqft3130 Gay Dr, Decatur, GA 30032Active
 MLS ID #10812966, April M Lloyd, eXp Realty. GAMLS
 - $349,9003 bd2 ba1.3k sqft2301 Amber Way, Decatur, GA 30032Active
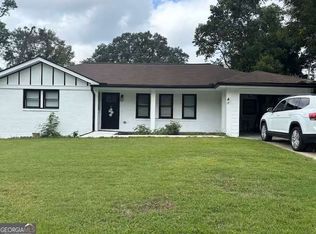 MLS ID #10710639, Chandria Sulaiman, West Hawthorne Limited Company. GAMLS
 - $274,9003 bd2 ba1.2k sqft1968 Rosewood Rd, Decatur, GA 30032Active
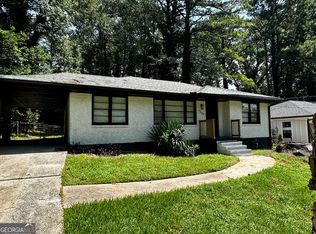 MLS ID #10692927, Andy Morris, RE/MAX Metro Atlanta. GAMLS
 - $225,0004 bd3 ba1.8k sqft3490 Primrose Pl, Decatur, GA 30032ActiveMLS ID #10818451, Donna R Knowles, Keller Williams River Cities. GAMLS
- $355,0003 bd1 ba1.1k sqft1973 W Lakeside Dr, Decatur, GA 30032ActiveMLS ID #10821334, Angela Johnson, HomeSmart. GAMLS
- $369,9994 bd3 ba1.6k sqft2013 Marco Dr, Decatur, GA 30032ActiveMLS ID #10780802, Bin Sulaiman, West Hawthorne Limited Company. GAMLS
- $305,0002 bd1 ba1k sqft2114 Fellowship Rd, Tucker, GA 30084ActiveMLS ID #10843518, Ted Ehrhart, PMI Georgia. GAMLS
- $309,9004 bd2 ba1.3k sqft5770 Ivywood Dr, Lithonia, GA 30038ActiveMLS ID #10831153, LaQuil M Baker, Joe Stockdale Real Estate. GAMLS
- $324,0003 bd2 ba1.7k sqft400 Wyldewoode Dr, McDonough, GA 30253ActiveMLS ID #10808613, Danielle Kumani, Realty One Group Edge. GAMLS
- $345,0003 bd2 ba1.3k sqft2792 Flagstone Dr, Atlanta, GA 30316ActiveMLS ID #10798059, Freddy Pena, Virtual Properties Realty.com. GAMLS
- $349,9003 bd2 ba1.2k sqft1742 Constitution Rd SE, Atlanta, GA 30316ActiveMLS ID #10807073, Candi Wyatt, Bailey & Hunter LLC. GAMLS
- $309,9995 bd2 ba1.8k sqft4330 Cedar Valley Ln, Conley, GA 30288ActiveMLS ID #10809606, Steven T Koleno, Beycome Brokerage Realty LLC. GAMLS
- $260,0003 bd3 ba1.9k sqft4431 Autumn Hill Dr, Stone Mountain, GA 30083ActiveMLS ID #10841423, Rhonda Duffy, Duffy Realty. GAMLS
- $188,0003 bd2 ba1.1k sqft4153 Lindsey Dr, Decatur, GA 30035ActiveMLS ID #10783712, Andrea M Solomon, HomeSmart. GAMLS
- $315,0003 bd3 ba2.5k sqft2691 Westchester Dr, East Pt, GA 30344ActiveMLS ID #10821913, Yan Chang, Keller Williams Realty Atl. Partners. GAMLS
- $270,0004 bd2 ba1.1k sqft1101 Isa Dr SE, Atlanta, GA 30315ActiveMLS ID #10832292, Shana M Baylis, Keller Williams Realty Atl. Partners. GAMLS
- $376,9994 bd2 ba1.3k sqft4675 Lincoln Way SW, Lilburn, GA 30047For Sale
 MLS ID #7836713, Beatriz Parra Restrepo, La Rosa Realty Georgia. FMLS GA
 - $340,0003 bd3 ba1.8k sqft3410 Quinn Ridge Dr, Snellville, GA 30039ActiveMLS ID #10832109, Saleta Lessane, Real Broker, LLC. GAMLS
