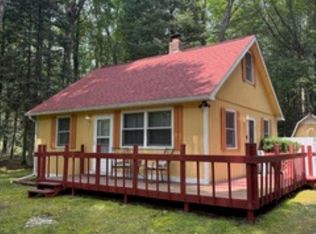
Welcome to your luxurious bungalow-style cottage with panoramic views of the highly sought-after all-sports Doc & Tom Lake. This 2-bedroom, 1,000-square-foot home boasts quartz countertops, solid hickory cabinets, Metal roof, central air, an electric fireplace and one way vision Anderson windows with a remaining warranty. New gutters, gas water heater, and newer septic, forced air furnace . Enjoy lake access (dock space available with waitlist), and 179 acres for hunting or recreation (adjacent to property). The property features a two-car garage, extra storage shed, and three separable lots for future flexibility and is equipped with a generator. This home offers year-round living or a perfect weekend retreat. Seller is including a canoe and furnishings are negotiable. The association includes a pool, community center, campground, beach area and pontoon island. Located approximately 2.5 hours from Detroit, this is lakeside living at its finest!
For sale
$258,000
3340 Pinehurst Dr, Lake, MI 48632
2beds
1,000sqft
Single Family Residence
Built in 1991
1.04 Acres Lot
$251,000 Zestimate®
$258/sqft
$22/mo HOA
What's special
Electric fireplaceBeach areaLake accessExtra storage shedTwo-car garageLuxurious bungalow-style cottageMetal roof
- 114 days
- 1,007
- 54
Zillow last checked:
Listing updated:
Listed by:
Andrew Granger 989-443-4950,
CUMMINGS REALTY 989-502-2026
Source: MiRealSource,MLS#: 50207925 Originating MLS: Clare Gladwin Board of REALTORS
Originating MLS: Clare Gladwin Board of REALTORSFacts & features
Interior
Bedrooms & bathrooms
- Bedrooms: 2
- Bathrooms: 2
- Full bathrooms: 1
- 1/2 bathrooms: 1
- Main level bathrooms: 1
- Main level bedrooms: 1
Rooms
- Room types: Laundry, Master Bedroom, Living Room, Utility/Laundry Room, Bathroom
Primary bedroom
- Level: First
Bedroom 1
- Features: Laminate
- Level: Main
- Area: 110
- Dimensions: 11 x 10
Bedroom 2
- Features: Carpet
- Level: Upper
- Area: 224
- Dimensions: 16 x 14
Bathroom 1
- Level: Main
- Area: 60
- Dimensions: 10 x 6
Kitchen
- Features: Laminate
- Level: Main
- Area: 170
- Dimensions: 17 x 10
Living room
- Features: Laminate
- Level: Main
- Area: 156
- Dimensions: 13 x 12
Heating
- Forced Air, Natural Gas
Cooling
- Ceiling Fan(s), Central Air
Appliances
- Included: Dryer, Microwave, Range/Oven, Refrigerator, Washer, Water Softener Owned, Gas Water Heater
- Laundry: First Floor Laundry, Laundry Room, Main Level
Features
- Eat-in Kitchen
- Flooring: Laminate, Carpet
- Basement: Crawl Space
- Number of fireplaces: 1
- Fireplace features: Electric
Interior area
- Total structure area: 1,000
- Total interior livable area: 1,000 sqft
- Finished area above ground: 1,000
- Finished area below ground: 0
Property
Parking
- Total spaces: 3
- Parking features: 3 or More Spaces, Driveway, Attached
- Attached garage spaces: 2
Features
- Levels: One and One Half
- Stories: 1.5
- Patio & porch: Deck
- Exterior features: Garden
- Has private pool: Yes
- Pool features: Community
- Spa features: Community
- Has view: Yes
- View description: Water, Lake, Rural View
- Has water view: Yes
- Water view: Water,Lake
- Waterfront features: All Sports Lake, Island
- Body of water: Doc and Tom
- Frontage type: Road
- Frontage length: 265
Lot
- Size: 1.04 Acres
- Dimensions: 265 x 185
- Features: Dead End, Rural
Details
- Additional structures: Shed(s)
- Additional parcels included: 009-500-053-00, 009-500-054-00, 009-500-055-00
- Parcel number: 009500053
- Zoning description: Residential
- Special conditions: Private
Construction
Type & style
- Home type: SingleFamily
- Architectural style: Bungalow
- Property subtype: Single Family Residence
Materials
- Vinyl Siding
Condition
- New construction: No
- Year built: 1991
Utilities & green energy
- Sewer: Septic Tank
- Water: Private Well
- Utilities for property: Electricity Connected, Internet Spectrum
Community & HOA
Community
- Features: Beach Area, Boat Dock, Trail(s)
- Subdivision: Lake Of The Pines
HOA
- Has HOA: Yes
- Amenities included: Clubhouse, Playground, Security
- Services included: Maintenance Grounds
- HOA fee: $260 annually
Location
- Region: Lake
Financial & listing details
- Price per square foot: $258/sqft
- Tax assessed value: $300
- Annual tax amount: $1,718
- Date on market: 5/17/2026
- Cumulative days on market: 116 days
- Listing agreement: Exclusive Right To Sell
- Listing terms: Cash,Conventional,FHA
Estimated market value
$251,000
$238,000 - $264,000
$1,426/mo
Price history
| Date | Event | Price |
|---|---|---|
| 5/17/2026 | Listed for sale | $258,000+6.6%$258/sqft |
Source:  MiRealSource #50207925 Report a problem MiRealSource #50207925 Report a problem | ||
| 12/10/2024 | Sold | $242,000+1.3%$242/sqft |
Source:  MichRIC #24047936 Report a problem MichRIC #24047936 Report a problem | ||
| 10/29/2024 | Contingent | $239,000$239/sqft |
Source: MichRIC #24047936 Report a problem | ||
| 9/27/2024 | Price change | $239,000-4%$239/sqft |
Source: MichRIC #24047936 Report a problem | ||
| 9/13/2024 | Listed for sale | $249,000+78%$249/sqft |
Source: MichRIC #24047936 Report a problem | ||
| 1/11/2021 | Listing removed | -- |
Source: Owner Report a problem | ||
| 10/13/2020 | Pending sale | $139,900$140/sqft |
Source: Owner Report a problem | ||
| 10/3/2020 | Price change | $139,900-6.7%$140/sqft |
Source: Owner Report a problem | ||
| 9/30/2020 | Listed for sale | $149,900+72.3%$150/sqft |
Source: Owner Report a problem | ||
| 5/10/2013 | Sold | $87,000-7.4%$87/sqft |
Source: Agent Provided Report a problem | ||
| 3/14/2013 | Listed for sale | $94,000$94/sqft |
Source: CENTURY 21 Pioneer #1771097 Report a problem | ||
Public tax history
| Year | Property taxes | Tax assessment |
|---|---|---|
| 2025 | $1,248 +21.8% | $73,408 +8.9% |
| 2024 | $1,025 | $67,436 +21% |
| 2023 | -- | $55,749 +32.3% |
| 2022 | -- | $42,145 +16.1% |
| 2021 | -- | $36,314 -1.4% |
| 2020 | -- | $36,815 +7.2% |
| 2019 | -- | $34,341 -3.3% |
| 2018 | -- | $35,503 +0.4% |
| 2017 | -- | $35,366 -9% |
| 2016 | -- | $38,863 +18% |
| 2015 | -- | $32,946 +3.9% |
| 2014 | -- | $31,700 +9.3% |
| 2013 | -- | $29,000 +0.7% |
| 2012 | -- | $28,800 -16.5% |
| 2011 | -- | $34,500 |
Find assessor info on the county website
Monthly payment
Est. payment
Payment breakdown
Explore the cost of this home by adjusting the details. Changes won't be saved.Climate risks
Neighborhood: 48632
Nearby schools
Schools provided by the listing agent
- District: Farwell Area Schools
Source: MiRealSource. This data may not be complete. We recommend contacting the local school district to confirm school assignments for this home.

Similar homes
- $244,9003 bd2 ba1.2k sqft3230 Pinehurst Dr, Lake, MI 48632For Sale

 MLS ID #50209934, SHANNON CUMMINGS, CUMMINGS REALTY. MiRealSource
 - $279,0003 bd2 ba1.4k sqft4490 Ridgeway Trl, Lake, MI 48632For Sale
 MLS ID #50210862, DENISE FOSTER, FAIRCHILD & GREEN REALTY. MiRealSource
 - $159,9002 bd1 ba1.1k sqft3251 Havenwood Cir, Lake, MI 48632For Sale
 MLS ID #1948454, Xander Kamyszek. NGLRMLS
 - $235,0003 bd2 ba1.1k sqft8180 Trails End Rd Lot 16, Lake, MI 48632For Sale

 MLS ID #79080072090, Jane Ann Palmer, CENTURY 21 SIGNATURE REALTY - CLARE. Realcomp II
 - $239,9003 bd2 ba1.3k sqft4450 Adams Rd, Lake, MI 48632For SaleMLS ID #50218698, ROBIN WITKOWSKI, Century 21 Signature - Clare. MiRealSource
- $258,0003 bd2 ba1.2k sqft14150 Birch Ln, Marion, MI 49665For Sale
 MLS ID #26045766, Desiree Winans, Coldwell Banker Lakes Realty. MichRIC
 - $274,9001 bd1 ba672 sqft10470 Cedar Rd, Lake, MI 48632For SaleMLS ID #50211619, Andrew Granger, CUMMINGS REALTY. MiRealSource
- $279,9982 bd1 ba1.2k sqft4522 Red Fox Run, Farwell, MI 48622For SaleMLS ID #20261057340, Samantha Broughman, Motivated Real Estate. Realcomp II
- $249,9994 bd2 ba1.4k sqft4740 Oak Run, Farwell, MI 48622For SaleMLS ID #50217960, Shelley Dixon, Sold A2Z Realty. MiRealSource
- $255,0002 bd1 ba1.4k sqft875 Lake Station Ave, Harrison, MI 48625For SaleMLS ID #50219990, RUTH DEFOY, HARRISON REALTY INC.. MiRealSource
- $145,0004 bd1 ba1.4k sqft5891 Woodland Dr, Lake, MI 48632For SaleMLS ID #20261071727, Mark Henderson, KW Realty Livingston. Realcomp II
- $235,0003 bd2 ba1.3k sqft2392 Fern Ct Lot 908-9, Farwell, MI 48622For SaleMLS ID #79080071400, Jane Ann Palmer, CENTURY 21 SIGNATURE REALTY - CLARE. Realcomp II
- $144,9003 bd1 ba1.1k sqft8938 Gibson Ave, Lake, MI 48632For SaleMLS ID #26032246, Brittany Felde, Felde Realty. MichRIC
