Don't miss out on this home! - Elegant Renovation, Unique Serene Setting — Now Offered at a New Price! 5 bed, 3 car, 4372sq ft 1-story on 1.2 ac. NO CITY TAXES. Midlothian ISD. Stunning foyer, soaring high ceilings throughout, create an airy opulent atmosphere, modern & practical. A showstopping large kitchen with an oversized island, a 2nd prep island, huge oversized walk-in pantry, trash roll out, granite countertops, stunning backsplash, UCL, gas cooktop, custom cabinetry—soft close hinges. Pretty breakfast nook, off the kitchen nestled into bay windows. A 12ft high family room has floor-to-ceiling stone gas fireplace, built-ins. A luxurious primary suite, wood beams, paneled feature wall, bay window sitting area, modern fireplace with TV. Double doors to a spa-inspired ensuite, with gorgeous freestanding tub, feature light, dual-head walk-in shower, separate vanities, private toilet, large walk-in closet. An expansive game room, with amazing views, triple aspect windows just off the kitchen. A spacious movie room off the game room can be closed off for special family movie nights. There's a front-facing office. Outside is jaw dropping! Backing upto beautiful mature trees, feel completely secluded. An east facing large patio, is spectacular, high ceilings, large fans, wood-burning fireplace, an expansive kitchen, premium built-in grill, granite countertops, generous seating and dining areas—perfect for entertaining under the stars while taking in views of the nearby pond. A large heated swimming pool, diving board, separate spa. On the drive is an in-ground basketball goal. Plenty of spacious lawn. Stroll out the back gate down the slope to find a walking trail! Bike, walk or fish! On the estate there are two ponds for fishing! With new flooring throughout, new bathrooms, lighting, tiling, trim and fresh paint this home is move-in ready—a rare find for buyers seeking modern luxury, timeless style, and an immersive natural setting just outside their door!
Sold
Price Unknown
3340 Pleasantville Rd, Midlothian, TX 76065
5beds
4,372sqft
Single Family Residence
Built in 2014
1.2 Acres Lot
$1,093,200 Zestimate®
$--/sqft
$5,531 Estimated rent
Home value
$1,093,200
$1.04M - $1.16M
$5,531/mo
Zestimate® history
Owner options
List your home for rent
$5,531/mo
Rent Zestimate®
Find your next renter with Zillow Rental Manager. Plus, with online applications, you can quickly screen prospective tenants – for free.
$5,531/mo
Rent Zestimate®
Refinance and save
$375/mo
Est. payment
Refinancing to a lower rate could help reduce your monthly payments and save thousands over the life of the loan.
$375/mo
Est. payment
Explore your selling options
Work with a Zillow partner agent
Leverage their expertise and Zillow's premium Showcase listings to get your home seen by more buyers.
Get startedList with your own agent
Get your home in front of millions of buyers by listing it on Zillow.
Learn how to do itSell it yourself
Take full control of how buyers see your home on Zillow by listing For Sale by Owner (FSBO).
List your homeWhat's special
Large heated swimming poolWood-burning fireplaceEast facing large patioFresh paintIn-ground basketball goalPremium built-in grillSoaring high ceilings
Zillow last checked:
Listing updated:
Listed by:
Susan Burchett 0834143 972-723-8231,
CENTURY 21 Judge Fite Company 972-723-8231
Bought with:
Yollande Kayembe
DHS Realty
Source: NTREIS,MLS#: 20954311
Facts & features
Interior
Bedrooms & bathrooms
- Bedrooms: 5
- Bathrooms: 4
- Full bathrooms: 3
- 1/2 bathrooms: 1
Primary bedroom
- Features: Ceiling Fan(s), Fireplace, Sitting Area in Primary
- Level: First
- Dimensions: 21 x 15
Bedroom
- Features: Ceiling Fan(s), Walk-In Closet(s)
- Level: First
- Dimensions: 16 x 11
Bedroom
- Features: Ceiling Fan(s), Walk-In Closet(s)
- Level: First
- Dimensions: 16 x 15
Bedroom
- Features: Ceiling Fan(s), Walk-In Closet(s)
- Level: First
- Dimensions: 16 x 11
Bedroom
- Features: Built-in Features, Ceiling Fan(s)
- Level: First
- Dimensions: 18 x 12
Other
- Features: Built-in Features, Dual Sinks, Double Vanity, Linen Closet, Stone Counters
- Level: First
- Dimensions: 16 x 5
Other
- Features: Built-in Features, Granite Counters, Stone Counters, Separate Shower
- Level: First
- Dimensions: 11 x 6
Game room
- Features: Ceiling Fan(s), Other
- Level: First
- Dimensions: 22 x 18
Kitchen
- Features: Breakfast Bar, Built-in Features, Eat-in Kitchen, Granite Counters, Kitchen Island, Pantry, Stone Counters, Walk-In Pantry
- Level: First
- Dimensions: 22 x 19
Laundry
- Features: Built-in Features, Utility Sink
- Level: First
- Dimensions: 9 x 8
Living room
- Features: Built-in Features, Ceiling Fan(s), Fireplace
- Level: First
- Dimensions: 18 x 20
Media room
- Level: First
- Dimensions: 20 x 15
Office
- Features: Built-in Features, Ceiling Fan(s)
- Level: First
- Dimensions: 12 x 12
Heating
- Electric, ENERGY STAR/ACCA RSI Qualified Installation, ENERGY STAR Qualified Equipment, Fireplace(s), Heat Pump, Propane
Cooling
- Central Air, Ceiling Fan(s), Electric, ENERGY STAR Qualified Equipment
Appliances
- Included: Some Gas Appliances, Built-In Gas Range, Convection Oven, Double Oven, Dishwasher, Electric Oven, Electric Water Heater, Gas Cooktop, Disposal, Microwave, Plumbed For Gas, Water Softener, Water Purifier
- Laundry: Washer Hookup, Electric Dryer Hookup, Laundry in Utility Room
Features
- Built-in Features, Chandelier, Decorative/Designer Lighting Fixtures, Double Vanity, Eat-in Kitchen, Granite Counters, Kitchen Island, Open Floorplan, Pantry, Paneling/Wainscoting, Cable TV, Walk-In Closet(s), Wired for Sound
- Flooring: Carpet, Luxury Vinyl Plank
- Windows: Window Coverings
- Has basement: No
- Number of fireplaces: 3
- Fireplace features: Bedroom, Decorative, Electric, Family Room, Gas, Great Room, Primary Bedroom, Outside, Stone, Wood Burning
Interior area
- Total interior livable area: 4,372 sqft
Property
Parking
- Total spaces: 3
- Parking features: Additional Parking, Circular Driveway, Concrete, Door-Multi, Garage, Garage Door Opener, Lighted, Oversized, Garage Faces Side
- Attached garage spaces: 3
- Has uncovered spaces: Yes
Features
- Levels: One
- Stories: 1
- Patio & porch: Covered
- Exterior features: Built-in Barbecue, Barbecue, Gas Grill, Lighting, Outdoor Grill, Outdoor Kitchen, Rain Gutters
- Pool features: Diving Board, Fenced, Gunite, Heated, In Ground, Outdoor Pool, Pool, Pool Sweep, Pool/Spa Combo, Waterfall, Water Feature
- Has spa: Yes
- Spa features: Hot Tub
- Fencing: Back Yard,Fenced,Gate,Metal,Wood,Wrought Iron
- Has view: Yes
- View description: Park/Greenbelt, Water
- Has water view: Yes
- Water view: Water
Lot
- Size: 1.2 Acres
- Features: Acreage, Backs to Greenbelt/Park, Greenbelt, Few Trees
Details
- Parcel number: 236223
- Other equipment: Air Purifier, Irrigation Equipment, Satellite Dish, TV Antenna
Construction
Type & style
- Home type: SingleFamily
- Architectural style: Traditional,Detached
- Property subtype: Single Family Residence
Materials
- Brick
- Foundation: Slab
- Roof: Shingle
Condition
- Year built: 2014
Utilities & green energy
- Sewer: Aerobic Septic, Septic Tank
- Water: Community/Coop
- Utilities for property: Electricity Available, Electricity Connected, Propane, Septic Available, Water Available, Cable Available
Community & HOA
Community
- Features: Fishing, Other, Trails/Paths
- Security: Security System, Fire Alarm, Smoke Detector(s), Security Lights
- Subdivision: Shiloh Forest Ph I
HOA
- Has HOA: Yes
- Services included: Maintenance Grounds
- HOA fee: $375 annually
- HOA name: Shiloh Forest Estates Homeowners Association
- HOA phone: 972-612-2303
Location
- Region: Midlothian
Financial & listing details
- Tax assessed value: $908,349
- Annual tax amount: $13,601
- Date on market: 6/3/2025
- Cumulative days on market: 108 days
- Listing terms: Cash,FHA,VA Loan
- Exclusions: Curtains in Bedrooms (curtain rods stay), TV mounts and wall mounted TVs.
- Electric utility on property: Yes
Price history
| Date | Event | Price |
|---|---|---|
| 10/21/2025 | Sold | -- |
Source: NTREIS #20954311 Report a problem | ||
| 10/20/2025 | Pending sale | $1,149,000$263/sqft |
Source: NTREIS #20954311 Report a problem | ||
| 9/27/2025 | Contingent | $1,149,000$263/sqft |
Source: NTREIS #20954311 Report a problem | ||
| 9/27/2025 | Pending sale | $1,149,000$263/sqft |
Source: NTREIS #20954311 Report a problem | ||
| 9/20/2025 | Contingent | $1,149,000$263/sqft |
Source: NTREIS #20954311 Report a problem | ||
| 7/24/2025 | Price change | $1,149,000-4.2%$263/sqft |
Source: NTREIS #20954311 Report a problem | ||
| 7/17/2025 | Price change | $1,199,000-1.3%$274/sqft |
Source: NTREIS #20954311 Report a problem | ||
| 7/9/2025 | Price change | $1,215,000-1.2%$278/sqft |
Source: NTREIS #20954311 Report a problem | ||
| 7/2/2025 | Price change | $1,230,000-0.4%$281/sqft |
Source: NTREIS #20954311 Report a problem | ||
| 6/15/2025 | Price change | $1,235,000-1.2%$282/sqft |
Source: NTREIS #20954311 Report a problem | ||
| 6/3/2025 | Listed for sale | $1,250,000+25.1%$286/sqft |
Source: NTREIS #20954311 Report a problem | ||
| 10/10/2023 | Sold | -- |
Source: NTREIS #20367476 Report a problem | ||
| 9/5/2023 | Pending sale | $999,000$228/sqft |
Source: NTREIS #20367476 Report a problem | ||
| 8/30/2023 | Contingent | $999,000$228/sqft |
Source: NTREIS #20367476 Report a problem | ||
| 8/15/2023 | Price change | $999,000-7.1%$228/sqft |
Source: NTREIS #20367476 Report a problem | ||
| 6/30/2023 | Listed for sale | $1,075,000$246/sqft |
Source: NTREIS #20367476 Report a problem | ||
| 11/18/2013 | Sold | -- |
Source: Public Record Report a problem | ||
| 12/28/2012 | Sold | -- |
Source: Public Record Report a problem | ||
| 1/8/2009 | Sold | -- |
Source: Public Record Report a problem | ||
Public tax history
| Year | Property taxes | Tax assessment |
|---|---|---|
| 2025 | $10,608 -7.6% | $908,349 -3.2% |
| 2024 | $11,487 -23.1% | $938,701 -7% |
| 2023 | $14,941 +19.6% | $1,009,677 +36.6% |
| 2022 | $12,492 | $739,197 +15.1% |
| 2021 | -- | $642,100 +8.9% |
| 2020 | -- | $589,610 +2.9% |
| 2019 | $11,059 +7.6% | $572,870 +4.6% |
| 2018 | $10,274 | $547,840 +8.4% |
| 2017 | $10,274 +8% | $505,330 +9% |
| 2016 | $9,517 +967.9% | $463,430 +4% |
| 2015 | $891 | $445,800 +924.8% |
| 2014 | $891 | $43,500 +81.8% |
| 2013 | -- | $23,930 +6.1% |
| 2012 | -- | $22,550 -5.8% |
| 2011 | -- | $23,930 -15.4% |
| 2010 | -- | $28,280 -25% |
| 2009 | -- | $37,700 -31.5% |
| 2008 | -- | $55,000 |
| 2007 | -- | $55,000 |
Find assessor info on the county website
Neighborhood: Shiloh Forest
Nearby homes
- $858,2003 bd3 ba3k sqft3510 Pleasantville Rd, Midlothian, TX 76065Off Market
- $797,6004 bd4 ba3.9k sqft3330 Pleasantville Rd, Midlothian, TX 76065Off Market
- $603,200-- bd-- ba-- sqft3350 Pleasantville Rd, Midlothian, TX 76065Off Market
- $805,8004 bd3 ba3.6k sqft3520 Pleasantville Rd, Midlothian, TX 76065Off Market
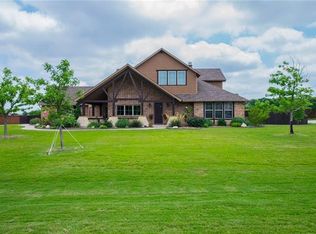
- $648,5004 bd4 ba3.1k sqft5431 Shiloh Forest Dr, Midlothian, TX 76065Off Market
- $829,3004 bd3 ba3.4k sqft5621 Shiloh Forest Dr, Midlothian, TX 76065Off Market
- $714,8004 bd3 ba2.6k sqft3351 Pleasantville Rd, Midlothian, TX 76065Off Market
- $912,5005 bd5 ba3.8k sqft5421 Shiloh Forest Dr, Midlothian, TX 76065Off Market
Nearby schools
GreatSchools rating
- 9/10Dolores McClatchey Elementary SchoolGrades: K-5Distance: 0.8 mi
- 9/10Walnut Grove Middle SchoolGrades: 6-8Distance: 2.1 mi
- 7/10Midlothian Heritage High SchoolGrades: 9-12Distance: 2.7 mi
Schools provided by the listing agent
- Elementary: Dolores McClatchey
- Middle: Walnut Grove
- High: Heritage
- District: Midlothian ISD
Source: NTREIS. This data may not be complete. We recommend contacting the local school district to confirm school assignments for this home.
Get a cash offer in 3 minutes
Find out how much your home could sell for in as little as 3 minutes with a no-obligation cash offer.
Estimated market value
$1,093,200
Get a cash offer in 3 minutes
Find out how much your home could sell for in as little as 3 minutes with a no-obligation cash offer.
Estimated market value
$1,093,200
- Texas
- Ellis County
- Midlothian
- 76065
- Shiloh Forest
- 3340 Pleasantville Rd
