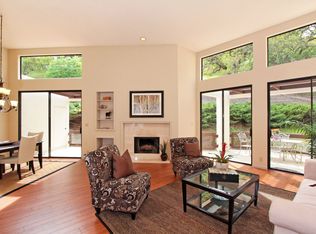
A HUGE PRICE IMPROVEMENT provides a great opportunity for this one of a kind Villa Valle model with over 350sf of additional bonus living space not reflected in property records. Space has two rooms and a private entrance, making it ideal for a Caregiver or visitors. From the moment you walk through the front door you are captured by the soaring 13-foot ceilings and breathtaking view of Mt. Diablo and the surrounding hills. The main, all on one-level, floor plan moves seamlessly from the entry hallway to the spacious living room with travertine fireplace then wraps around to the formal dining area. These grand living areas are framed with a wall of windows that flood the home with natural light and provide a connection with the outdoors. An uninterrupted deck encircles the living space continuing the natural flow and easy access to outdoor living and entertaining. At the heart of the home is the Chef’s kitchen, with custom cabinets and ample countertop space, Smart appliances and a cozy casual dining nook with French doors to close it off from the more formal spaces. At the end of the day retreat to the serene primary suite with its’ own access to the wrap-around deck through a floor-to-ceiling glass door. Open the door and listen to the silence, broken only by the breeze rustling through the trees. The spacious suite easily accommodates a large King-size bed plus space for a sitting area. A wall-to-wall cedar-lined closet fits a complete daywear to evening wardrobe, and the two hidden custom-built pull-out vaults will house a collection of shoes and accessories. The primary bathroom has an extended step-in shower, two mirrored medicine cabinets and dual-sink vanity with stacked drawers and cabinets to keep everything clutter-free. The second bedroom has built-in display cabinetry, cedar-lined closets and a large window overlooking a lush landscape. The hall bathroom has single-sink vanity, a combination shower over bathtub and mirrored medicine cabinet. For convenience there is a large, separate laundry room, with full- size, side-by-side washer and dryer, a linen closet and upper cabinet storage – making laundry chores a breeze. Through the laundry room is access to the two-car garage and a stairway that leads to a the private “bonus” area storage.
Sold for $1,250,000
$1,250,000
3340 Ptarmigan Dr APT 1A, Walnut Creek, CA 94595
3beds
1,445sqft
Condominium
Built in 1980
-- sqft lot
$1,244,400 Zestimate®
$865/sqft
$4,172 Estimated rent
Home value
$1,244,400
$1.12M - $1.38M
$4,172/mo
Zestimate® history
Owner options
List your home for rent
$4,172/mo
Rent Zestimate®
Find your next renter with Zillow Rental Manager. Plus, with online applications, you can quickly screen prospective tenants – for free.
$4,172/mo
Rent Zestimate®
Refinance and save
$9,598/mo
Est. payment
Refinancing to a lower rate could help reduce your monthly payments and save thousands over the life of the loan.
$9,598/mo
Est. payment
Explore your selling options
Work with a Zillow partner agent
Leverage their expertise and Zillow's premium Showcase listings to get your home seen by more buyers.
Get startedList with your own agent
Get your home in front of millions of buyers by listing it on Zillow.
Learn how to do itSell it yourself
Take full control of how buyers see your home on Zillow by listing For Sale by Owner (FSBO).
List your homeWhat's special
Two-car garageSmart appliancesFormal dining areaWrap-around deckWall-to-wall cedar-lined closet
Zillow last checked:
Listing updated:
Listed by:
Jennifer Chapman DRE #02034567 925-384-1677,
Hartz Property Management,
Diane Reilly DRE #01209613 510-206-2903,
Bhhs Drysdale Properties
Bought with:
Carol Pepe, DRE #02013211
Bhhs Drysdale Properties
Source: CCAR,MLS#: 41133509
Facts & features
Interior
Bedrooms & bathrooms
- Bedrooms: 3
- Bathrooms: 2
- Full bathrooms: 2
Rooms
- Room types: 2 Bedrooms, 2 Baths, Primary Bedrm Suite - 1, Main Entry, 1 Bedroom, Dining Room
Bathroom
- Features: Shower Over Tub, Solid Surface, Stall Shower
Kitchen
- Features: Breakfast Nook, Counter - Solid Surface, Dishwasher, Eat-in Kitchen, Electric Range/Cooktop, Disposal, Microwave, Range/Oven Free Standing, Refrigerator, Self-Cleaning Oven, Skylight(s), Updated Kitchen
Heating
- Forced Air, Solar, Central, Fireplace(s)
Cooling
- Central Air
Appliances
- Included: Dishwasher, Electric Range, Microwave, Free-Standing Range, Refrigerator, Self Cleaning Oven, Dryer, Washer
- Laundry: Laundry Room, Cabinets, Common Area
Features
- Storage, Breakfast Nook, Counter - Solid Surface, Updated Kitchen, Sound System
- Flooring: Laminate, See Remarks
- Windows: Skylight(s), Window Coverings
- Number of fireplaces: 1
- Fireplace features: Living Room, Wood Burning
Interior area
- Total structure area: 1,445
- Total interior livable area: 1,445 sqft
Property
Parking
- Total spaces: 2
- Parking features: Attached, Direct Access, Guest, Golf Cart Garage, Garage Door Opener
- Attached garage spaces: 2
Accessibility
- Accessibility features: See Remarks
Features
- Levels: Other
- Entry location: No Steps to Entry
- Exterior features: Storage
- Pool features: None, Community
- Has view: Yes
- View description: Hills, Mountain(s), Panoramic, Trees/Woods
Lot
- Features: Other
Details
- Parcel number: 1902410511
- Special conditions: Standard
Construction
Type & style
- Home type: Condo
- Architectural style: Contemporary
- Property subtype: Condominium
Materials
- Stucco
- Foundation: Slab
- Roof: Other
Condition
- Existing
- New construction: No
- Year built: 1980
Details
- Builder model: Villa Valle Expanded
Utilities & green energy
- Electric: Photovoltaics Seller Owned
- Sewer: Public Sewer
- Water: Public
- Utilities for property: Cable Available, Internet Available, Individual Electric Meter
Community & HOA
Community
- Subdivision: Rossmoor
HOA
- Has HOA: Yes
- Amenities included: Clubhouse, Golf Course, Fitness Center, Pool, Gated, Spa/Hot Tub, Tennis Court(s), Activities Available, Cable TV, Dog Park, Gas, Guest Parking, Pet Restrictions, Picnic Area, Putting Green(s), Recreation Room, Setting Urban, Trail(s), Workshop Area
- Services included: Cable TV, Common Area Maint, Maintenance Structure, Management Fee, Reserve Fund, Security, Trash, Water/Sewer, Maintenance Grounds
- HOA fee: $1,625 monthly
- HOA name: WALNUT CREEK MUTUAL NO. 48
- HOA phone: 925-988-7718
Location
- Region: Walnut Creek
Financial & listing details
- Price per square foot: $865/sqft
- Tax assessed value: $275,750
- Annual tax amount: $3,620
- Date on market: 5/5/2026
Price history
| Date | Event | Price |
|---|---|---|
| 7/14/2026 | Sold | $1,250,000$865/sqft |
Source:  CCAR #41133509 Report a problem CCAR #41133509 Report a problem | ||
| 6/24/2026 | Pending sale | $1,250,000$865/sqft |
Source: CCAR #41133509 Report a problem | ||
| 6/11/2026 | Price change | $1,250,000-10.7%$865/sqft |
Source: CCAR #41133509 Report a problem | ||
| 5/5/2026 | Listed for sale | $1,399,000+130.5%$968/sqft |
Source: CCAR #41133509 Report a problem | ||
| 5/4/2012 | Sold | $607,000$420/sqft |
Source: Agent Provided Report a problem | ||
Public tax history
| Year | Property taxes | Tax assessment |
|---|---|---|
| 2025 | $3,620 +0.5% | $275,750 +2% |
| 2024 | $3,603 +2.7% | $270,344 +2% |
| 2023 | $3,508 +1% | $265,044 +2% |
| 2022 | $3,472 +3.1% | $259,848 +2% |
| 2021 | $3,367 +2.2% | $254,754 +1% |
| 2020 | $3,295 +1% | $252,143 +2% |
| 2019 | $3,262 +3.4% | $247,200 +2% |
| 2018 | $3,153 +2.6% | $242,354 +2% |
| 2017 | $3,074 +2.7% | $237,603 +2% |
| 2016 | $2,993 +4.4% | $232,945 +1.5% |
| 2015 | $2,868 | $229,447 +2% |
| 2014 | $2,868 | $224,953 +0.5% |
| 2013 | -- | $223,937 +2% |
| 2012 | -- | $219,547 +2% |
| 2011 | -- | $215,244 +0.8% |
| 2010 | -- | $213,636 -0.2% |
| 2009 | -- | $214,144 +2% |
| 2008 | -- | $209,946 +2% |
| 2007 | -- | $205,831 +2% |
| 2006 | -- | $201,796 +2% |
| 2005 | -- | $197,840 +2% |
| 2004 | -- | $193,962 +1.9% |
| 2003 | -- | $190,408 +2% |
| 2002 | -- | $186,676 +2% |
| 2001 | -- | $183,016 |
Find assessor info on the county website
Neighborhood: 94595
Nearby homes
- $779,3002 bd2 ba1.4k sqft3340 Ptarmigan Dr APT 2A, Walnut Creek, CA 94595Off Market
- $947,8002 bd2 ba1.4k sqft3340 Ptarmigan Dr APT 3A, Walnut Creek, CA 94595Off Market
- $1,033,3003 bd2 ba1.7k sqft3340 Ptarmigan Dr APT 4A, Walnut Creek, CA 94595Off Market
- $913,6002 bd2 ba1.4k sqft3306 Ptarmigan Dr APT 1A, Walnut Creek, CA 94595Off Market

- $1,013,0002 bd2 ba1.5k sqft3306 Ptarmigan Dr APT 1B, Walnut Creek, CA 94595Off Market
- $795,4002 bd2 ba1.4k sqft3306 Ptarmigan Dr APT 2A, Walnut Creek, CA 94595Off Market
- $894,4002 bd2 ba1.5k sqft3306 Ptarmigan Dr APT 3A, Walnut Creek, CA 94595Off Market
- $801,1002 bd2 ba1.4k sqft3306 Ptarmigan Dr APT 3B, Walnut Creek, CA 94595Off Market
Nearby schools
GreatSchools rating
- 8/10Parkmead Elementary SchoolGrades: K-5Distance: 2.2 mi
- 9/10Walnut Creek Intermediate SchoolGrades: 6-8Distance: 3.8 mi
- 10/10Las Lomas High SchoolGrades: 9-12Distance: 2.6 mi
Get a cash offer in 3 minutes
Find out how much your home could sell for in as little as 3 minutes with a no-obligation cash offer.
Estimated market value
$1,244,400
Get a cash offer in 3 minutes
Find out how much your home could sell for in as little as 3 minutes with a no-obligation cash offer.
Estimated market value
$1,244,400
- California
- Contra Costa County
- Walnut Creek
- 94595
- 3340 Ptarmigan Dr Apartment 1A
Nearby cities
Nearby neighborhoods
Nearby zip codes
Other Walnut Creek Topics
