Skip main navigation
Active backup
  • $245,000

    3340 Royal Blvd, Commerce Township, MI 48382

    2beds
    1,027sqft
    : 
    Loading
    Get pre-qualified
    Single Family Residence
    Built in 1939
    4,791 Square Feet Lot
    $238,900 Zestimate®
    $239/sqft
    $6/mo HOA

    What's special

    Fully fenced backyardModern updatesComfortable single-level livingBeautifully updated ranchPrivate pavilion
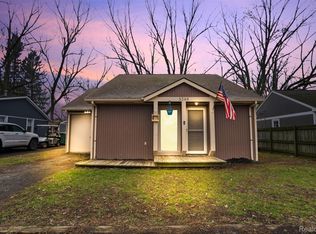
    Welcome to 3340 Royal Boulevard in desirable Commerce Township! This beautifully updated ranch offers the perfect combination of modern updates, comfortable single-level living, and access to one of the area's most sought-after all-sports lakes. Featuring 2 bedrooms, 1 full bathroom, 1 half bathroom, and 1,027 square feet of thoughtfully designed living space, this move-in-ready home is ideal for first-time buyers, downsizers, or anyone looking for low-maintenance living. The home underwent a complete renovation in 2016, providing peace of mind with extensive updates throughout. More recently, the seller invested in a brand-new well in 2026, adding even more value for the next owner. Built on a crawl space, the home offers efficient, easy-to-maintain living with a functional floor plan designed for everyday comfort. Step outside to enjoy the fully fenced backyard, perfect for family, pets, gardening, or entertaining. A storage shed provides additional space for lawn equipment, tools, and outdoor gear. For just an optional $75 annual HOA fee, you'll enjoy access to beautiful Lower Straits Lake, featuring a private pavilion, playground, and lake access for swimming, kayaking, boating, and year-round recreation. It's the perfect opportunity to enjoy the lake lifestyle without the expense of waterfront ownership. Conveniently located near shopping, dining, parks, and major roadways, this updated ranch offers exceptional value in a fantastic location. Don't miss your opportunity to make 3340 Royal Boulevard your next home—schedule your private showing today
    2 days
    |
    713
    |
    73
    |

    Zillow last checked:

    Listing updated:

    Listed by:

    Christopher Bailey 734-751-6638,

    Remerica United Realty 248-344-1800

    Source: MichRIC,MLS#: 26036884MLS Logo

      Facts & features

      Interior

      Bedrooms & bathrooms
      • Bedrooms: 2
      • Bathrooms: 2
      • Full bathrooms: 1
      • 1/2 bathrooms: 1
      • Main level bedrooms: 2
      Primary bedroom
      • Level: Main
      • Area: 126
      • Dimensions: 14.00 x 9.00
      Bedroom 2
      • Level: Main
      • Area: 100
      • Dimensions: 10.00 x 10.00
      Bathroom 1
      • Level: Main
      • Area: 45
      • Dimensions: 9.00 x 5.00
      Bathroom 2
      • Level: Main
      • Area: 21
      • Dimensions: 7.00 x 3.00
      Dining area
      • Level: Main
      • Area: 110
      • Dimensions: 11.00 x 10.00
      Kitchen
      • Level: Main
      • Area: 154
      • Dimensions: 14.00 x 11.00
      Laundry
      • Level: Main
      • Area: 42
      • Dimensions: 7.00 x 6.00
      Living room
      • Level: Main
      • Area: 154
      • Dimensions: 14.00 x 11.00
      Heating
      • Forced Air
      Cooling
      • Central Air
      Appliances
      • Included: Dishwasher, Dryer, Microwave, Range, Refrigerator, Washer, Water Softener Owned
      • Laundry: Laundry Room, Main Level
      Features
      • Ceiling Fan(s), Eat-in Kitchen
      • Flooring: Carpet, Laminate
      • Windows: Screens, Replacement, Insulated Windows
      • Basement: Crawl Space
      • Has fireplace: No
      Interior area
      • Total structure area: 1,027
      • Total interior livable area: 1,027 sqft
      Video & virtual tour

      Property

      Features
      • Stories: 1
      • Fencing: Other
      • Waterfront features: Lake
      • Body of water: Lower Straights Lake
      Lot
      • Size: 4,791 Square Feet
      • Dimensions: 50 x 100
      • Features: Shrubs/Hedges
      Details
      • Additional structures: Shed(s)
      • Parcel number: 1711454050

      Construction

      Type & style
      • Home type: SingleFamily
      • Architectural style: Ranch
      • Property subtype: Single Family Residence
      Materials
      • HardiPlank Type, Stone, Wood Siding
      • Roof: Shingle
      Condition
      • New construction: No
      • Year built: 1939

      Utilities & green energy

      • Sewer: Septic Tank
      • Water: Well
      • Utilities for property: Phone Connected, Natural Gas Connected, Cable Connected

      Community & HOA

      Community
      • Security: Smoke Detector(s)
      • Subdivision: Maple Pointe Beach
      HOA
      • Has HOA: Yes
      • Amenities included: Beach Area, Playground
      • Services included: Other
      • HOA fee: $75 annually
      Location
      • Region: Commerce Township

      Financial & listing details

      • Price per square foot: $239/sqft
      • Tax assessed value: $72,790
      • Annual tax amount: $2,403
      • Date on market: 7/17/2026
      • Listing terms: Cash,FHA,VA Loan,Conventional
      • Road surface type: Paved

        Estimated market value

        $238,900

        $227,000 - $251,000

        $2,046/mo

        Price history

        DateEventPrice
        7/20/2026Contingent$245,000$239/sqft
        Source: MichRIC #26036884 Report a problem
        7/17/2026Listed for sale$245,000+69%$239/sqft
        Source: MichRIC #26036884 Report a problem
        1/12/2017Sold$145,000+0.8%$141/sqft
        Source: Public Record Report a problem
        10/15/2016Listed for sale$143,900+219.8%$140/sqft
        Source: Cary Real Estate #216101165 Report a problem
        6/14/2016Sold$45,000-10%$44/sqft
        Source: Public Record Report a problem
        3/20/2016Pending sale$50,000$49/sqft
        Source: Cary Real Estate #216024897 Report a problem
        3/20/2016Listed for sale$50,000$49/sqft
        Source: Cary Real Estate #216024897 Report a problem
        4/27/2015Listing removed$50,000$49/sqft
        Source: Cary Real Estate #215014046 Report a problem
        4/23/2015Listed for sale$50,000+25%$49/sqft
        Source: Cary Real Estate #215014046 Report a problem
        4/11/2013Listing removed$40,000$39/sqft
        Source: RE/MAX Classic #213024092 Report a problem
        3/18/2013Listed for sale$40,000-27.3%$39/sqft
        Source: Re/Max Classic #213024092 Report a problem
        5/19/2012Listing removed$55,000$54/sqft
        Source: Keller Williams Commerce #212035614 Report a problem
        5/4/2012Price change$55,000-23.6%$54/sqft
        Source: Keller Williams Commerce #212035614 Report a problem
        4/11/2012Listed for sale$72,000+200%$70/sqft
        Source: Keller Williams Commerce #212035614 Report a problem
        4/14/2011Sold$24,000-17.2%$23/sqft
        Source: Public Record Report a problem
        2/17/2011Pending sale$29,000$28/sqft
        Source: REAL ESTATE ONE-WB/FH #210090537 Report a problem
        1/30/2011Price change$29,000-51.6%$28/sqft
        Source: REAL ESTATE ONE-WB/FH #210090537 Report a problem
        10/16/2010Price change$59,900-11.9%$58/sqft
        Source: REAL ESTATE ONE-WB/FH #210090537 Report a problem
        8/6/2010Listed for sale$68,000-10.5%$66/sqft
        Source: Real Estate One #210090537 Report a problem
        8/30/1996Sold$76,000+22.6%$74/sqft
        Source: Public Record Report a problem
        6/8/1995Sold$62,000$60/sqft
        Source: Public Record Report a problem

        Public tax history

        YearProperty taxesTax assessment
        2024$2,225 +4.8%$95,220 +13.4%
        2023$2,122 +2%$83,940 +7.4%
        2022$2,081 +1.9%$78,140 +6.4%
        2021$2,043 $73,470 +1.6%
        2020-- $72,310 +4.7%
        2019$1,963 +1.7%$69,050 +20.3%
        2018$1,931 $57,420
        2017-- $57,420 +102.6%
        2016-- $28,340 +17.2%
        2015-- $24,180 -18.8%
        2014-- $29,780 +5.1%
        2011-- $28,340 -12.8%
        2010$1,624 +2.8%$32,500 -26.5%
        2009$1,581 $44,220
        Find assessor info on the county website

        Monthly payment

        Est. payment

        Payment breakdown

        Explore the cost of this home by adjusting the details. Changes won't be saved.
        All calculations are estimates and provided by Zillow, Inc. for informational purposes only. Actual amounts may vary.
        HOA fees may include property taxes on listings classified as Co-Ops. Contact the listing agent and/or owner for fee details.
        Mortgage interest rates are dependent on a number of factors, including credit score, down payment, and repayment length. Interest rate data provided by Zillow Group Marketplace, Inc. as of 1/1/1970 from various mortgage lenders with which we have lead or other similar arrangements; the Estimated Payment is an average of those rates.
        See how much you could borrow to make a competitive offer.

        Climate risks

        Neighborhood: 48382

        Getting around

        11 / 100
        Car-Dependent
        26 / 100
        Somewhat Bikeable

        Nearby schools

        GreatSchools rating
        Schools provided by the listing agent
        • Elementary: Commerce Elementary School
        • Middle: Clifford H. Smart Middle School
        • High: Walled Lake Central High School

        Source: MichRIC. This data may not be complete. We recommend contacting the local school district to confirm school assignments for this home.

        A local agent can set up tours, give advice and negotiate with sellers.

        Browse local experts

        Similar homes