Skip main navigation
Closed
  • $442,400

    3340 Silver Arrow Drive, Lake Havasu, AZ 86406

    3beds
    1,399sqft
    Single Family Residence
    Built in 1994
    -- sqft lot
    $442,400 Zestimate®
    $316/sqft
    $1,867 Estimated rent

    Home value

    $442,400

    $420,000 - $469,000

    $1,867/mo

    Zestimate® history
    Loading
    Loading...

    Owner options

    List your home for rent

    $1,867/mo

    Rent Zestimate®

    Find your next renter with Zillow Rental Manager. Plus, with online applications, you can quickly screen prospective tenants – for free.

    Learn more

    $1,867/mo

    Rent Zestimate®

    Refinance and save

    $2,577/mo

    Est. payment

    Refinancing to a lower rate could help reduce your monthly payments and save thousands over the life of the loan.

    See today's rates

    $2,577/mo

    Est. payment

    Explore your selling options

    Work with a Zillow partner agent

    Leverage their expertise and Zillow's premium Showcase listings to get your home seen by more buyers.

    Get started

    List with your own agent

    Get your home in front of millions of buyers by listing it on Zillow.

    Learn how to do it

    Sell it yourself

    Take full control of how buyers see your home on Zillow by listing For Sale by Owner (FSBO).

    List your home

    What's special

    Utility sinkCasual dining areaGalley kitchenGas stoveWalk in showerFood pantryPlenty of cabinet space

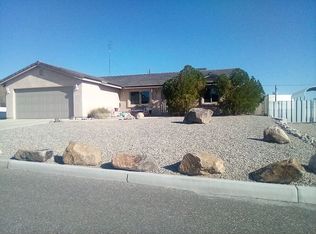
    This WELL taken care of 3 Bedroom/2 Bath ONE OWNER Home sits on a large lot with chain link privacy fencing in the Large Backyard with two gates to pull your vehicles, off road ATVs, boat and water toys and RV through to the backyard. The side gates on the righthand side of the home are accessed by the utility service road. There's a RV plug and clean out! The large backyard is ready for your own design - add a pool and/or outdoor kitchen. The covered back patio extends the length of the home. Inside, you'll find an indoor laundry room with a utility sink, and a linen closet and has access to the 2 car garage. Cabinets and workbenches in the garage stay. There's an additional carport located on the left side of the home just inside the gates. There's door access from the garage to the carport area. Split floor plan, with ceiling fans/lights in all three bedrooms and living room. Vertical blinds throughout. Master bedroom on your left from the living room, and the two guest rooms on the right side of the living room. Master bedroom boasts a Large walk-in closet! Dual sinks, walk in shower, and linen cupboard. Guest rooms have mirrored closet doors. Guest bath has a tub/shower combo. Plenty of storage available in the two linen closets in the hallway. Living room has vaulted ceilings, lighting on a dimmer switch, and vertical blinds. Casual dining area off the living room and goes into the galley kitchen. Wood laminate flooring in the dining and kitchen area, tile floors in both bathrooms, carpet throughout the rest of the home. Kitchen has a gas stove, microwave, dishwasher and fridge. Plenty of cabinet space for cooking and bakeware, and a food pantry with plenty of shelves.

    This property is not currently displayed as for sale or rent on Zillow. This may be different from what's on other websites or public sources.

    Zillow last checked:

    Listing updated:

    Listed by:

    Christine Owens 928-201-2831,

    KDH Desert Properties

    Bought with:

    Non Member, NA

    Non-Member

    Source: Momentum MLS,MLS#: 997575MLS LogoOriginating MLS: Western AZ Regional Real Estate Data Exchange

    Facts & features

    Interior

    Bedrooms & bathrooms
    • Bedrooms: 3
    • Bathrooms: 2
    • Full bathrooms: 1
    • 3/4 bathrooms: 1
    Heating
    • Central, Electric
    Cooling
    • Central Air, Electric
    Appliances
    • Included: Dishwasher, Disposal, Gas Oven, Gas Range, Microwave, Refrigerator, Water Softener, Water Heater, Water Purifier
    Features
    • Ceiling Fan(s), Dining Area, Galley Kitchen, Laminate Counters, Laminate Countertop, Vaulted Ceiling(s), Walk-In Closet(s)
    • Flooring: Concrete, Laminate, Tile
    • Has fireplace: No
    Interior area
    • Total interior livable area: 1,399 sqft

    Property

    Parking
    • Total spaces: 3
    • Parking features: Attached, Carport, Garage Door Opener
    • Attached garage spaces: 2
    • Carport spaces: 1
    • Covered spaces: 3
    Features
    • Levels: One
    • Stories: 1
    • Entry location: Ceiling Fan(s),Counters-Laminate,Dining-Casual,Kit
    • Patio & porch: Covered, Patio
    • Pool features: None
    • Fencing: Back Yard
    Lot
    • Dimensions: 80 x 184 x 92 x 172
    • Features: Street Level
    Details
    • Parcel number: 10511209
    • Zoning description: R1 Single-Family Residential

    Construction

    Type & style
    • Home type: SingleFamily
    • Architectural style: One Story
    • Property subtype: Single Family Residence
    Materials
    • Roof: Tile
    Condition
    • New construction: No
    • Year built: 1994

    Utilities & green energy

    • Sewer: Public Sewer
    • Water: Public
    • Utilities for property: Electricity Available, Natural Gas Available

    Community & HOA

    Community
    • Features: Curbs, Gutter(s)
    • Subdivision: Lake Havasu City
    HOA
    • Has HOA: No
    Location
    • Region: Lake Havasu City

    Financial & listing details

    • Price per square foot: $316/sqft
    • Tax assessed value: $354,647
    • Annual tax amount: $1,411
    • Date on market: 11/7/2022
    • Cumulative days on market: 218 days
    • Listing terms: Cash,Conventional,1031 Exchange,FHA,VA Loan
    • Electric utility on property: Yes

    Price history

    DateEventPrice
    7/14/2023Sold$395,000-6%$282/sqft
    Source: Momentum MLS #997575 Report a problem
    6/13/2023Pending sale$420,000$300/sqft
    Source: Momentum MLS #997575 Report a problem
    5/4/2023Price change$420,000-1.2%$300/sqft
    Source: Momentum MLS #997575 Report a problem
    2/16/2023Price change$425,000-1.2%$304/sqft
    Source: Momentum MLS #997575 Report a problem
    11/8/2022Listed for sale$430,000$307/sqft
    Source: Momentum MLS #997575 Report a problem

    Public tax history

    YearProperty taxesTax assessment
    2026$1,207 +2.3%$35,465 +0.1%
    2025$1,180 -1.3%$35,442 -7.3%
    2024$1,195 +3.8%$38,222 +20.7%
    2023$1,151 -13.9%$31,677 +37.5%
    2022$1,336 +2.2%$23,040 +9%
    2021$1,307 +6.3%$21,136 +14.2%
    2019$1,230 $18,501 +5.8%
    2018$1,230 +1.7%$17,495 +5.2%
    2017$1,209 +12.5%$16,637 +7.6%
    2016$1,075 +2.6%$15,463 +22.9%
    2015$1,048 $12,577 +11.3%
    2014-- $11,298 +2.6%
    2013-- $11,012 +2.8%
    2012-- $10,711 +5.1%
    2011-- $10,192 -18.3%
    2010-- $12,474 -44.6%
    2009-- $22,510 -12.3%
    2008-- $25,675
    2007-- --
    2006-- --
    2005-- --
    2004-- --
    2003-- --
    2002-- --
    2000-- --
    Find assessor info on the county website

    Neighborhood: 86406

    Nearby schools

    GreatSchools rating
    Get pre-qualified for a loan
    At Zillow Home Loans, we can pre-qualify you in as little as 5 minutes with no impact to your credit score.

    An equal housing lender. NMLS #10287.

    Sell for more on Zillow
    Get a Zillow Showcase℠ listing at no additional cost and you could sell for .
    $442,400
    2% more
    +$8,848
    With Zillow Showcase(estimated)
    $451,248