Skip main navigation
Closed
  • $980,000

    3340 Switchbark Ln, Johns Creek, GA 30022

    5beds
    5,458sqft
    Single Family Residence, Residential
    Built in 2004
    0.43 Acres Lot
    $968,300 Zestimate®
    $180/sqft
    $6,244 Estimated rent

    Home value

    $968,300

    $881,000 - $1.07M

    $6,244/mo

    Zestimate® history
    Loading
    Loading...

    Owner options

    List your home for rent

    $6,244/mo

    Rent Zestimate®

    Find your next renter with Zillow Rental Manager. Plus, with online applications, you can quickly screen prospective tenants – for free.

    Learn more

    $6,244/mo

    Rent Zestimate®

    Refinance and save

    $6,380/mo

    Est. payment

    Refinancing to a lower rate could help reduce your monthly payments and save thousands over the life of the loan.

    See today's rates

    $6,380/mo

    Est. payment

    Explore your selling options

    Work with a Zillow partner agent

    Leverage their expertise and Zillow's premium Showcase listings to get your home seen by more buyers.

    Get started

    List with your own agent

    Get your home in front of millions of buyers by listing it on Zillow.

    Learn how to do it

    Sell it yourself

    Take full control of how buyers see your home on Zillow by listing For Sale by Owner (FSBO).

    List your home

    What's special

    Spacious deckHigh baseboardsStainless steel appliancesCovered patioTile backsplashGranite countertopsBeautiful hardwood floors
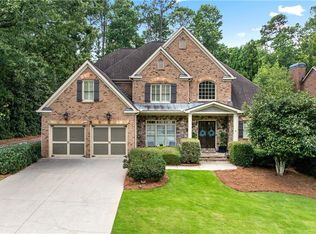
    Welcome to this exceptional 4-sided brick home, offering a spacious and appealing layout that is truly move-in ready. Boasting a master on the main level and every secondary bedroom with its own en suite bathroom, this home ensures the utmost in comfort and privacy. Luxury finishes are evident throughout, with elegant molding, high baseboards, and beautiful hardwood floors on the main level providing easy maintenance and low allergy benefits. As you enter, you are greeted by a welcoming 2-story foyer that leads to an elegant dining room and a fireside family room, perfect for entertaining. The chef's kitchen is a true highlight, featuring an abundance of cabinets, granite countertops, a tile backsplash, an island, and stainless steel appliances, including double wall ovens and a 5-burner gas cooktop. The kitchen seamlessly flows into the breakfast area and keeping room, which includes built-in cabinets and shelves. Step onto the spacious deck, ideal for outdoor dining, overlooking the large, level, and private fenced backyard situated on nearly half an acre of land, offering plenty of room for recreation or relaxation. The side-entry door leads to the drop-off zone, provides access to the 2-car garage, and opens to a tiled laundry room with a utility sink. Upstairs, you'll find three generously sized bedrooms, each with its own tiled bathroom, plus two large linen closets for additional storage. The enormous finished terrace level adds exceptional living space with a bedroom and full bath, office, and three versatile flex rooms perfect for a bonus/media room, recreation room, or gym. Enjoy the outdoors on the covered patio with dry below decking, ideal for relaxing or hosting guests. This home has been freshly painted, including walls, ceilings, and trim, and features new LVP flooring on the terrace level and new carpet in the upstairs bedrooms. In 2024, all three HVAC systems and both water heaters were replaced, ensuring modern efficiency and comfort. With so many exceptional features and recent updates, this home is a must-see! Just minutes away from the Big Creek Greenway, North Point Mall, Ameris Bank Amphitheatre, and GA-400.

    Zillow last checked:

    Listing updated:

    Listed by:

    ISABELLE GIBSON,

    Harry Norman Realtors,

    Peter Gibson,

    Harry Norman Realtors

    Bought with:

    Tommy Ngo, 368055

    Redfin Corporation

    Source: FMLS GA,MLS#: 7516361MLS Logo

    Facts & features

    Interior

    Bedrooms & bathrooms
    • Bedrooms: 5
    • Bathrooms: 6
    • Full bathrooms: 5
    • 1/2 bathrooms: 1
    • Main level bathrooms: 1
    • Main level bedrooms: 1
    Rooms
    • Room types: Bonus Room, Exercise Room, Family Room, Game Room, Media Room, Office
    Primary bedroom
    • Features: Master on Main
    • Level: Master on Main
    Bedroom
    • Features: Master on Main
    Primary bathroom
    • Features: Double Vanity, Separate Tub/Shower, Whirlpool Tub
    Dining room
    • Features: Seats 12+, Separate Dining Room
    Kitchen
    • Features: Breakfast Bar, Cabinets Stain, Eat-in Kitchen, Keeping Room, Kitchen Island, Pantry, Stone Counters, View to Family Room
    Heating
    • Forced Air, Natural Gas, Zoned
    Cooling
    • Ceiling Fan(s), Central Air, Zoned
    Appliances
    • Included: Dishwasher, Disposal, Double Oven, Dryer, Gas Cooktop, Gas Water Heater, Microwave, Refrigerator, Self Cleaning Oven, Washer
    • Laundry: Laundry Room, Main Level
    Features
    • Bookcases, Coffered Ceiling(s), Entrance Foyer 2 Story, High Ceilings 9 ft Lower, High Ceilings 9 ft Upper, High Ceilings 10 ft Main, High Speed Internet, Recessed Lighting, Tray Ceiling(s), Walk-In Closet(s)
    • Flooring: Carpet, Ceramic Tile, Hardwood
    • Windows: Double Pane Windows, Insulated Windows
    • Basement: Daylight,Exterior Entry,Finished,Finished Bath,Full,Interior Entry
    • Attic: Pull Down Stairs
    • Number of fireplaces: 1
    • Fireplace features: Family Room, Gas Log, Glass Doors
    • Common walls with other units/homes: No Common Walls
    Interior area
    • Total structure area: 5,458
    • Total interior livable area: 5,458 sqft
    • Finished area above ground: 3,482
    • Finished area below ground: 1,976

    Property

    Parking
    • Total spaces: 2
    • Parking features: Attached, Garage, Garage Faces Side, Kitchen Level, Level Driveway
    • Attached garage spaces: 2
    • Has uncovered spaces: Yes
    Accessibility
    • Accessibility features: None
    Features
    • Levels: Two
    • Stories: 2
    • Patio & porch: Covered, Deck, Patio
    • Exterior features: Private Yard
    • Pool features: None
    • Has spa: Yes
    • Spa features: Bath, None
    • Fencing: Back Yard,Fenced
    • Has view: Yes
    • View description: Other
    • Waterfront features: None
    • Body of water: None
    Lot
    • Size: 0.43 Acres
    • Features: Back Yard, Front Yard, Landscaped, Level, Private
    Details
    • Additional structures: None
    • Parcel number: 12 316009200408
    • Other equipment: Irrigation Equipment
    • Horse amenities: None

    Construction

    Type & style
    • Home type: SingleFamily
    • Architectural style: Craftsman,Traditional
    • Property subtype: Single Family Residence, Residential
    Materials
    • Brick 4 Sides
    • Foundation: Concrete Perimeter
    • Roof: Composition
    Condition
    • Resale
    • New construction: No
    • Year built: 2004

    Utilities & green energy

    • Electric: 110 Volts
    • Sewer: Public Sewer
    • Water: Public
    • Utilities for property: Cable Available, Electricity Available, Natural Gas Available, Phone Available, Sewer Available, Underground Utilities, Water Available
    Green energy
    • Energy efficient items: None
    • Energy generation: None

    Community & HOA

    Community
    • Features: Homeowners Assoc, Near Schools, Near Shopping, Near Trails/Greenway
    • Security: Security System Owned, Smoke Detector(s)
    • Subdivision: Alvin Estates
    HOA
    • Has HOA: Yes
    • HOA fee: $425 annually
    Location
    • Region: Johns Creek

    Financial & listing details

    • Price per square foot: $180/sqft
    • Tax assessed value: $931,000
    • Annual tax amount: $8,691
    • Date on market: 1/30/2025
    • Cumulative days on market: 19 days
    • Listing terms: Cash,Conventional
    • Ownership: Fee Simple
    • Electric utility on property: Yes
    • Road surface type: Asphalt
    • Body type: Other

    Price history

    DateEventPrice
    3/19/2025Sold$980,000-1.5%$180/sqft
    Source: FMLS GA #7516361 Report a problem
    2/24/2025Pending sale$995,000$182/sqft
    Source: FMLS GA #7516361 Report a problem
    1/30/2025Listed for sale$995,000+53.1%$182/sqft
    Source: FMLS GA #7516361 Report a problem
    4/23/2021Sold$650,000+4%$119/sqft
    Source: GAMLS #8951105 Report a problem
    4/9/2021Pending sale$625,000$115/sqft
    Source: FMLS GA #6861163 Report a problem
    4/4/2021Contingent$625,000$115/sqft
    Source: FMLS GA #6861163 Report a problem
    3/29/2021Listed for sale$625,000+19%$115/sqft
    Source: FMLS GA #6861163 Report a problem
    7/12/2017Listing removed$525,000$96/sqft
    Source: CENTURY 21 Connect Realty #5832598 Report a problem
    6/22/2017Price change$525,000-4.5%$96/sqft
    Source: CENTURY 21 Connect Realty #5832598 Report a problem
    5/3/2017Listed for sale$550,000+10%$101/sqft
    Source: CENTURY 21 CONNECT REALTY #5832598 Report a problem
    7/20/2012Listing removed$500,000$92/sqft
    Source: Stages Premier, REALTORS - ALPHA #4312174 Report a problem
    4/3/2012Price change$500,000-4.8%$92/sqft
    Source: Stages Premier, REALTORS - ALPHA #4312174 Report a problem
    10/9/2011Listed for sale$525,000+4%$96/sqft
    Source: Bankston Realty #4282558 Report a problem
    10/7/2010Sold$505,000-3.8%$93/sqft
    Source: Public Record Report a problem
    9/2/2010Pending sale$525,000$96/sqft
    Source: Keller Williams Realty First Atlanta #4110920 Report a problem
    8/21/2010Price change$525,000-2.8%$96/sqft
    Source: Keller Williams Realty First Atlanta #4110920 Report a problem
    6/4/2010Price change$539,900-1.8%$99/sqft
    Source: Keller Williams Realty Report a problem
    5/1/2010Listed for sale$550,000+1.9%$101/sqft
    Source: Keller Williams Realty #4047572 Report a problem
    11/8/2005Sold$540,000$99/sqft
    Source: Public Record Report a problem

    Public tax history

    YearProperty taxesTax assessment
    2024$8,691 +9.7%$372,400
    2023$7,919 +4%$372,400 +43.2%
    2022$7,618 +27.6%$260,000 +25.1%
    2021$5,970 -5.1%$207,760 -6.8%
    2020$6,291 +6.5%$222,880 +10.5%
    2019$5,905 $201,640 +2.4%
    2018$5,905 $196,920 +4%
    2017$5,905 -0.9%$189,360
    2016$5,959 +1%$189,360
    2015$5,902 +9.5%$189,360 +14.2%
    2014$5,390 +4%$165,880
    2013$5,185 -0.3%$165,880
    2012$5,203 $165,880
    2011-- $165,880
    2010$5,218 $165,880 -13.1%
    2009-- $190,920
    2008-- $190,920 -0.1%
    2007$5,778 $191,040
    Find assessor info on the county website

    Neighborhood: 30022

    Nearby schools

    GreatSchools rating
    Schools provided by the listing agent
    • Elementary: Northwood
    • Middle: Haynes Bridge
    • High: Centennial

    Source: FMLS GA. This data may not be complete. We recommend contacting the local school district to confirm school assignments for this home.

    Get a cash offer in 3 minutes
    Find out how much your home could sell for in as little as 3 minutes with a no-obligation cash offer.
    Estimated market value
    $968,300
    Get a cash offer in 3 minutes
    Find out how much your home could sell for in as little as 3 minutes with a no-obligation cash offer.
    Estimated market value
    $968,300