Welcome home to this beautifully updated true ranch in the sought-after Jordan Manors community of Apex, where everyday living is enhanced by peaceful pond views and breathtaking sunset skies. The home is surrounded by gorgeous landscaping, mature trees, and colorful garden beds, creating a private and picturesque setting that feels like your own backyard retreat. Inside, crown molding and stunning LVP flooring flow through the bright open floor plan. The inviting living room features a beautifully renovated stone fireplace and opens to a chef's kitchen with stainless steel appliances, wall oven, gas cooktop, granite countertops, abundant cabinetry, walk-in pantry, and a large island with breakfast bar perfect for gathering. The dining area and sun-filled sunroom offer wonderful spaces to relax while taking in tranquil backyard and water views. The spacious first-floor primary suite includes a walk-in closet and a well-appointed bath with dual vanities, generous storage, two linen closets, and a walk-in shower. Two additional bedrooms provide flexibility for guests, family, or a home office. Step outside to the screened porch and newly added patio, ideal for morning coffee, evening entertaining, or simply enjoying the magical sunsets reflecting across the pond. Additional upgrades include a Rinnai tankless water heater and an epoxy-coated garage floor. Residents of Jordan Manors enjoy resort-style amenities including a pool, clubhouse, playground, tennis courts, and scenic walking trails, all just minutes from Apex Friendship schools, downtown Apex, US-1, NC-64, and I-540.
Sold for $617,500
$617,500
3340 Turner Ridge Dr, New Hill, NC 27562
3beds
2,243sqft
Single Family Residence, Residential
Built in 2018
6,534 Square Feet Lot
$615,200 Zestimate®
$275/sqft
$2,376 Estimated rent
Home value
$615,200
$584,000 - $646,000
$2,376/mo
Zestimate® history
Owner options
List your home for rent
$2,376/mo
Rent Zestimate®
Find your next renter with Zillow Rental Manager. Plus, with online applications, you can quickly screen prospective tenants – for free.
$2,376/mo
Rent Zestimate®
Refinance and save
$4,119/mo
Est. payment
Refinancing to a lower rate could help reduce your monthly payments and save thousands over the life of the loan.
$4,119/mo
Est. payment
Explore your selling options
Work with a Zillow partner agent
Leverage their expertise and Zillow's premium Showcase listings to get your home seen by more buyers.
Get startedList with your own agent
Get your home in front of millions of buyers by listing it on Zillow.
Learn how to do itSell it yourself
Take full control of how buyers see your home on Zillow by listing For Sale by Owner (FSBO).
List your homeWhat's special
Sun-filled sunroomCrown moldingPeaceful pond viewsPrivate and picturesque settingBright open floor planEpoxy-coated garage floorScreened porch
Zillow last checked:
Listing updated:
Listed by:
Cynthia Quarantello 919-830-9051,
Real Broker LLC
Bought with:
Nanette Lehr, 295139
Flex Realty
Source: Doorify MLS,MLS#: 10144590
Facts & features
Interior
Bedrooms & bathrooms
- Bedrooms: 3
- Bathrooms: 2
- Full bathrooms: 2
Heating
- Floor Furnace
Cooling
- Central Air
Appliances
- Included: Dishwasher, Gas Cooktop, Gas Water Heater, Microwave, Range, Stainless Steel Appliance(s), Oven
- Laundry: Laundry Room, Main Level
Features
- Breakfast Bar, Ceiling Fan(s), Crown Molding, Double Vanity, Eat-in Kitchen, Granite Counters, High Ceilings, Kitchen Island, Kitchen/Dining Room Combination, Open Floorplan, Pantry, Master Downstairs, Recessed Lighting, Shower Only, Smooth Ceilings, Walk-In Closet(s), Walk-In Shower
- Flooring: Carpet, Vinyl, Tile
Interior area
- Total structure area: 2,243
- Total interior livable area: 2,243 sqft
- Finished area above ground: 2,243
- Finished area below ground: 0
Property
Parking
- Total spaces: 4
- Parking features: Attached, Concrete, Driveway, Garage, Garage Faces Front
- Attached garage spaces: 2
- Uncovered spaces: 2
Features
- Levels: One
- Stories: 1
- Patio & porch: Patio, Porch, Screened
- Exterior features: Fenced Yard
- Pool features: Community
- Fencing: Back Yard, Wrought Iron
- Has view: Yes
Lot
- Size: 6,534 Square Feet
Details
- Additional structures: Gazebo
- Parcel number: 071002751741000 0448358
- Zoning: PUD-C
- Special conditions: Standard
Construction
Type & style
- Home type: SingleFamily
- Architectural style: Ranch, Transitional
- Property subtype: Single Family Residence, Residential
Materials
- Brick Veneer, HardiPlank Type
- Foundation: Slab
- Roof: Shingle
Condition
- New construction: No
- Year built: 2018
Utilities & green energy
- Sewer: Public Sewer
- Water: Public
Community & HOA
Community
- Features: Clubhouse, Playground, Pool, Tennis Court(s)
- Subdivision: Jordan Manors
HOA
- Has HOA: Yes
- Amenities included: Clubhouse, Maintenance Grounds, Playground, Pool, Tennis Court(s), Trail(s)
- Services included: Maintenance Grounds
- HOA fee: $447 semi-annually
Location
- Region: New Hill
Financial & listing details
- Price per square foot: $275/sqft
- Tax assessed value: $564,455
- Annual tax amount: $4,948
- Date on market: 2/4/2026
Price history
| Date | Event | Price |
|---|---|---|
| 4/16/2026 | Sold | $617,500-1.2%$275/sqft |
Source:  Doorify MLS #10144590 Report a problem Doorify MLS #10144590 Report a problem | ||
| 3/9/2026 | Pending sale | $625,000$279/sqft |
Source: Doorify MLS #10144590 Report a problem | ||
| 2/23/2026 | Price change | $625,000-0.8%$279/sqft |
Source: Doorify MLS #10144590 Report a problem | ||
| 2/4/2026 | Listed for sale | $630,000+55.9%$281/sqft |
Source: Doorify MLS #10144590 Report a problem | ||
| 9/18/2018 | Sold | $404,000-2.4%$180/sqft |
Source: Public Record Report a problem | ||
| 8/17/2018 | Price change | $413,900-0.1%$185/sqft |
Source: Pulte Homes Report a problem | ||
| 8/15/2018 | Price change | $414,150+0.1%$185/sqft |
Source: Pulte Homes Report a problem | ||
| 8/10/2018 | Listed for sale | $413,900$185/sqft |
Source: Pulte Homes Report a problem | ||
Public tax history
| Year | Property taxes | Tax assessment |
|---|---|---|
| 2025 | $4,948 +2.3% | $564,455 |
| 2024 | $4,838 +8.6% | $564,455 +39.6% |
| 2023 | $4,455 +6.5% | $404,246 |
| 2022 | $4,182 +4% | $404,246 |
| 2021 | $4,022 +1% | $404,246 |
| 2020 | $3,982 +0.1% | $404,246 +16% |
| 2019 | $3,978 | $348,469 +397.8% |
| 2018 | $3,978 | $70,000 |
Find assessor info on the county website
Neighborhood: 27562
Nearby homes
- $552,600-- bd2 ba1.9k sqft3336 Turner Ridge Dr, New Hill, NC 27562Off Market
- $544,200-- bd2 ba1.8k sqft3344 Turner Ridge Dr, New Hill, NC 27562Off Market
- $534,3002 bd2 ba1.7k sqft3332 Turner Ridge Dr, New Hill, NC 27562Off Market
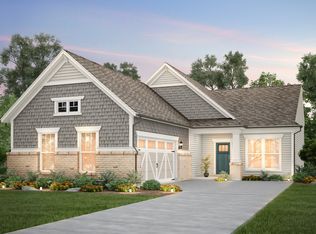
- $---- bd-- ba-- sqft3332 Turner Ridge Dr LOT 19, New Hill, NC 27562Off Market
- $578,0003 bd3 ba2k sqft3348 Turner Ridge Dr, New Hill, NC 27562Sold
- $530,200-- bd2 ba1.7k sqft3328 Turner Ridge Dr, New Hill, NC 27562Off Market
- $526,4002 bd2 ba1.7k sqft3352 Turner Ridge Dr, New Hill, NC 27562Off Market
- $269,270-- bd2 ba2k sqft2408 New Hill Olive Chapel Rd, New Hill, NC 27562Off Market
Nearby schools
GreatSchools rating
- 8/10Apex Friendship ElementaryGrades: PK-5Distance: 1.7 mi
- 10/10Apex Friendship MiddleGrades: 6-8Distance: 2.1 mi
- 9/10Apex Friendship HighGrades: 9-12Distance: 2 mi
Schools provided by the listing agent
- Elementary: Wake - Apex Friendship
- Middle: Wake - Apex Friendship
- High: Wake - Apex Friendship
Source: Doorify MLS. This data may not be complete. We recommend contacting the local school district to confirm school assignments for this home.
Get a cash offer in 3 minutes
Find out how much your home could sell for in as little as 3 minutes with a no-obligation cash offer.
Estimated market value
$615,200
Get a cash offer in 3 minutes
Find out how much your home could sell for in as little as 3 minutes with a no-obligation cash offer.
Estimated market value
$615,200
- North Carolina
- Wake County
- New Hill
- 27562
- 3340 Turner Ridge Dr
Nearby cities
Nearby zip codes
Other New Hill Topics
