BEAUTIFULLY UPDATED IN TODAY'S COLORS AND FINISHES* 4 bdrm 4.1 bath 2 sty home in popular Steeplechase*UPDATED kitchen w/smart Samsung stainless steel appliances, pullout drawers, exhaust system/hood, quartz counters & crisp white cabinets*Gorgeous expresso stained hardwoods*Crown molding throughout main floor*Central vac*See-thru gas FP in hearth & great room*Home office off main entry*Formal dining rm*All bdrms on 2nd level*Spacious primary bdrm w/sitting area*Bright and open primary bath w/tile floors, jetted tub, his & her walk-in closets*Newer updates include: interior and exterior paint, HVAC (2018), 50g water heater (2023), light fixtures, carpet & bathroom improvements*Home wired for speakers in garage & LL*Stamped concrete patio w/bubbler fountain is lined w/ specimen trees for privacy*Fun, finished lower level w/bath, wet bar, home theater, Bose speakers & projector*Super close to Blue Valley's Prairie Star elementary and middle schools*Good highway and shopping access
Sold
Price Unknown
3340 W 145th Ter, Leawood, KS 66224
4beds
4,357sqft
Single Family Residence
Built in 2001
0.34 Acres Lot
$744,100 Zestimate®
$--/sqft
$4,721 Estimated rent
Home value
$744,100
$707,000 - $781,000
$4,721/mo
Zestimate® history
Owner options
List your home for rent
$4,721/mo
Rent Zestimate®
Find your next renter with Zillow Rental Manager. Plus, with online applications, you can quickly screen prospective tenants – for free.
$4,721/mo
Rent Zestimate®
Refinance and save
$800/mo
Est. payment
Refinancing to a lower rate could help reduce your monthly payments and save thousands over the life of the loan.
$800/mo
Est. payment
Explore your selling options
Work with a Zillow partner agent
Leverage their expertise and Zillow's premium Showcase listings to get your home seen by more buyers.
Get startedList with your own agent
Get your home in front of millions of buyers by listing it on Zillow.
Learn how to do itSell it yourself
Take full control of how buyers see your home on Zillow by listing For Sale by Owner (FSBO).
List your homeWhat's special
Sty homeWet barHome theaterJetted tubOpen primary bathQuartz countersSpecimen trees
Zillow last checked:
Listing updated:
Listed by:
Shannon Lyon 913-302-5511,
ReeceNichols - Leawood,
Natalie Austin 303-746-5087,
ReeceNichols - Leawood
Bought with:
Kris Fabrizius, SP00216421
RE/MAX State Line
Source: Heartland MLS as distributed by MLS GRID,MLS#: 2444774
Facts & features
Interior
Bedrooms & bathrooms
- Bedrooms: 4
- Bathrooms: 5
- Full bathrooms: 4
- 1/2 bathrooms: 1
Primary bedroom
- Features: Carpet, Ceiling Fan(s)
- Level: Second
- Area: 255 Square Feet
- Dimensions: 15 x 17
Bedroom 2
- Features: Carpet, Walk-In Closet(s)
- Level: Second
- Area: 169 Square Feet
- Dimensions: 13 x 13
Bedroom 3
- Features: Carpet, Ceiling Fan(s), Walk-In Closet(s)
- Level: Second
- Area: 132 Square Feet
- Dimensions: 12 x 11
Bedroom 4
- Features: Carpet, Ceiling Fan(s), Walk-In Closet(s)
- Level: Second
- Area: 144 Square Feet
- Dimensions: 12 x 12
Primary bathroom
- Features: Ceramic Tiles, Double Vanity, Separate Shower And Tub, Walk-In Closet(s)
- Level: Second
- Area: 156 Square Feet
- Dimensions: 13 x 12
Bathroom 2
- Features: Ceramic Tiles, Shower Only
- Level: Lower
- Area: 50 Square Feet
- Dimensions: 10 x 5
Breakfast room
- Level: Main
- Area: 99 Square Feet
- Dimensions: 11 x 9
Dining room
- Level: Main
- Area: 195 Square Feet
- Dimensions: 15 x 13
Great room
- Features: Ceiling Fan(s), Fireplace
- Level: Main
- Area: 289 Square Feet
- Dimensions: 17 x 17
Half bath
- Level: Main
- Area: 20 Square Feet
- Dimensions: 5 x 4
Hearth room
- Features: Fireplace
- Level: First
- Area: 182 Square Feet
- Dimensions: 13 x 14
Kitchen
- Features: Kitchen Island, Quartz Counter
- Level: First
- Area: 156 Square Feet
- Dimensions: 12 x 13
Laundry
- Features: Ceramic Tiles, Quartz Counter
- Level: Main
- Area: 49 Square Feet
- Dimensions: 7 x 7
Office
- Level: Main
- Area: 132 Square Feet
- Dimensions: 11 x 12
Recreation room
- Features: Carpet
- Level: Lower
- Area: 810 Square Feet
Sitting room
- Features: Carpet
- Level: Second
- Area: 72 Square Feet
- Dimensions: 6 x 12
Heating
- Natural Gas
Cooling
- Electric
Appliances
- Included: Cooktop, Dishwasher, Disposal, Microwave, Built-In Electric Oven, Stainless Steel Appliance(s)
- Laundry: Main Level, Off The Kitchen
Features
- Ceiling Fan(s), Central Vacuum, Kitchen Island, Painted Cabinets, Pantry, Walk-In Closet(s), Wet Bar
- Flooring: Carpet, Tile, Wood
- Doors: Storm Door(s)
- Basement: Egress Window(s),Finished,Sump Pump
- Number of fireplaces: 2
- Fireplace features: Gas, Great Room, Hearth Room, See Through
Interior area
- Total structure area: 4,357
- Total interior livable area: 4,357 sqft
- Finished area above ground: 3,157
- Finished area below ground: 1,200
Property
Parking
- Total spaces: 3
- Parking features: Attached, Garage Door Opener, Garage Faces Side
- Attached garage spaces: 3
Features
- Patio & porch: Patio
- Spa features: Bath
Lot
- Size: 0.34 Acres
- Features: Corner Lot
Details
- Parcel number: HP96550000 0203
- Other equipment: Back Flow Device
Construction
Type & style
- Home type: SingleFamily
- Architectural style: Traditional
- Property subtype: Single Family Residence
Materials
- Stone Trim, Stucco & Frame
- Roof: Composition
Condition
- Year built: 2001
Details
- Builder model: Churchill
- Builder name: Pulte
Utilities & green energy
- Sewer: Public Sewer
- Water: Public
Community & HOA
Community
- Security: Security System, Smoke Detector(s)
- Subdivision: Steeplechase
HOA
- Has HOA: Yes
- Amenities included: Pool, Trail(s)
- Services included: Trash
- HOA fee: $800 annually
- HOA name: Steeplechase HOA
Location
- Region: Leawood
Financial & listing details
- Tax assessed value: $654,900
- Annual tax amount: $6,734
- Date on market: 7/20/2023
- Listing terms: Cash,Conventional,FHA,VA Loan
- Ownership: Private
- Road surface type: Paved
Price history
| Date | Event | Price |
|---|---|---|
| 10/31/2023 | Sold | -- |
Source:  Heartland MLS as distributed by MLS GRID #2444774 Report a problem Heartland MLS as distributed by MLS GRID #2444774 Report a problem | ||
| 8/19/2023 | Pending sale | $659,500$151/sqft |
Source:  ReeceNichols Real Estate #2444774 Report a problem ReeceNichols Real Estate #2444774 Report a problem | ||
| 8/18/2023 | Contingent | $659,500$151/sqft |
Source: Heartland MLS as distributed by MLS GRID #2444774 Report a problem | ||
| 8/1/2023 | Price change | $659,500-2.3%$151/sqft |
Source: Heartland MLS as distributed by MLS GRID #2444774 Report a problem | ||
| 7/20/2023 | Listed for sale | $675,000$155/sqft |
Source: Heartland MLS as distributed by MLS GRID #2444774 Report a problem | ||
Public tax history
| Year | Property taxes | Tax assessment |
|---|---|---|
| 2025 | $8,370 +0.7% | $75,313 +0.9% |
| 2024 | $8,315 +5.9% | $74,635 +7.2% |
| 2023 | $7,854 +16.6% | $69,621 +19% |
| 2022 | $6,734 | $58,512 +8.9% |
| 2021 | -- | $53,728 +5.7% |
| 2020 | $6,254 | $50,830 -4.8% |
| 2019 | -- | $53,394 +7.8% |
| 2018 | -- | $49,531 +8.7% |
| 2017 | $5,910 +8.5% | $45,574 +8.3% |
| 2016 | $5,449 0% | $42,090 +1.2% |
| 2015 | $5,451 +6.8% | $41,596 +1.1% |
| 2013 | $5,104 -15.4% | $41,147 -5% |
| 2012 | $6,035 +1.8% | $43,309 -5.3% |
| 2010 | $5,929 +4.2% | $45,747 -0.7% |
| 2009 | $5,690 -4.4% | $46,081 -5.5% |
| 2008 | $5,952 +1% | $48,772 -0.7% |
| 2007 | $5,894 +24.6% | $49,139 +23.6% |
| 2006 | $4,731 | $39,744 +0.8% |
| 2005 | -- | $39,410 |
Find assessor info on the county website
Neighborhood: 66224
Nearby homes
- $1,024,7004 bd4 ba-- sqft3340 W 145th Trl, Leawood, KS 66224Off Market
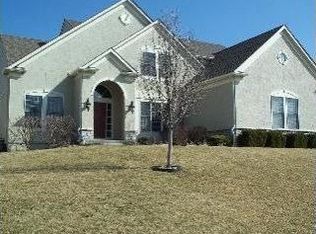
- $840,3004 bd5 ba3.3k sqft3344 W 145th Ter, Leawood, KS 66224Off Market

- $718,4004 bd5 ba3.8k sqft3301 W 145th St, Leawood, KS 66224Off Market

- $--4 bd4 ba3.5k sqft3252 W 145th Ter, Leawood, KS 66224Sold

- $671,1004 bd3 ba3.1k sqft3305 W 145th St, Leawood, KS 66224Off Market
- $703,4004 bd5 ba4.2k sqft3341 W 145th Ter, Leawood, KS 66224Off Market
- $--4 bd4 ba2.9k sqft3345 W 145th Ter, Leawood, KS 66224Sold
- $721,3004 bd4 ba3.4k sqft14505 Falmouth St, Leawood, KS 66224Off Market
Nearby schools
GreatSchools rating
- 9/10Prairie Star Elementary SchoolGrades: K-5Distance: 0.4 mi
- 9/10Prairie Star Middle SchoolGrades: 6-8Distance: 0.5 mi
- 10/10Blue Valley High SchoolGrades: 9-12Distance: 2.5 mi
Schools provided by the listing agent
- Elementary: Prairie Star
- Middle: Prairie Star
- High: Blue Valley
Source: Heartland MLS as distributed by MLS GRID. This data may not be complete. We recommend contacting the local school district to confirm school assignments for this home.
Get a cash offer in 3 minutes
Find out how much your home could sell for in as little as 3 minutes with a no-obligation cash offer.
Estimated market value
$744,100
Get a cash offer in 3 minutes
Find out how much your home could sell for in as little as 3 minutes with a no-obligation cash offer.
Estimated market value
$744,100
- Kansas
- Johnson County
- Leawood
- 66224
- 3340 W 145th Ter
Nearby cities
Nearby zip codes
Other Leawood Topics
