No details were spared in this stunning custom home in the highly desired White Eagle Subdivision, you don't want to miss this one! Vaulted ceilings, hardwood floors, almost all new windows upstairs and crown molding throughout! Grand entrance with 2 story foyer & open architecture, hardwood floors and arched entryway with columns leading to living room. Features a stunning gourmet kitchen with planning desk, white cabinets, new high end granite countertops, marble backsplash, huge island/breakfast bar, newer Kitchen Aid appliances, Thermador cooktop (2019) and walk in pantry! Two story family room with new carpeting (2023) and floor to ceiling brick fireplace. Formal dining room with tray ceilings and chair rail, perfect for entertaining or family dinners. A private office with windowpane double doors and wainscoting, could also be converted to a 5th bedroom! Chuted Laundry room with tons of cabinet space and sink. The whole first floor has been freshly painted & floors refinished! Upstairs entry with multiple stairways, a cute little wine cellar and wooden floors (2015). The master bedroom features tray ceilings, a nice dressing room, a private master bath with whirlpool tub, skylights, separate shower, closet and dual vanity. All bedrooms include walk-in closets and volume ceilings! Jack & Jill bathroom was remodeled in 2015 and includes skylights. A gorgeous full finished basement with in-law arrangement, including a fully operational kitchen with outside ventilation, High Island, microwave, mini fridge, wine cooler, a full bath, plenty of storage, sump pump with battery backup, 7.1 channel wiring for home theater & ceiling speakers for music! A High Efficiency Carrier HVAC System with in-built humidifier was installed (2015) with 10-year Warranty till 2025. Two water heaters were replaced in 2017. The home security system has been upgraded with multiple keypads, new smoke detectors, and radio transmitter to central system. Convenient 3 car garage with tons of overhead rack storage! New French patio doors (installed 2022) lead to the scenic and private backyard with brick paver patio & a small vegetable garden! Beautiful curb appeal with professional landscaping and inground sprinklers. Situated in a premium lot in White Eagle with Clubhouse with 24-hour security patrol, golf course, swimming pool, tennis, pickle-ball and basketball courts. The White Eagle Golf Club is a private club with multiple membership options and the clubhouse can be rented for family and private gatherings. Close to parks, ponds, walking trails, shopping, theatres, restaurants and sought-after District 204 schools!
Closed
$765,000
3340 White Eagle Dr, Naperville, IL 60564
4beds
3,891sqft
Single Family Residence
Built in 1996
0.29 Acres Lot
$964,300 Zestimate®
$197/sqft
$5,517 Estimated rent
Home value
$964,300
$916,000 - $1.02M
$5,517/mo
Zestimate® history
Owner options
List your home for rent
$5,517/mo
Rent Zestimate®
Find your next renter with Zillow Rental Manager. Plus, with online applications, you can quickly screen prospective tenants – for free.
$5,517/mo
Rent Zestimate®
Refinance and save
$5,870/mo
Est. payment
Refinancing to a lower rate could help reduce your monthly payments and save thousands over the life of the loan.
$5,870/mo
Est. payment
Explore your selling options
Work with a Zillow partner agent
Leverage their expertise and Zillow's premium Showcase listings to get your home seen by more buyers.
Get startedList with your own agent
Get your home in front of millions of buyers by listing it on Zillow.
Learn how to do itSell it yourself
Take full control of how buyers see your home on Zillow by listing For Sale by Owner (FSBO).
List your homeWhat's special
Swimming poolGolf courseNew carpetingFloors refinishedOverhead rack storageCute little wine cellarHome theater
Zillow last checked:
Listing updated:
Listed by:
Adam Stary 630-615-5500,
eXp Realty
Bought with:
Nick Verma
At Midwest Realty
Source: MRED as distributed by MLS GRID,MLS#: 11814610
Facts & features
Interior
Bedrooms & bathrooms
- Bedrooms: 4
- Bathrooms: 5
- Full bathrooms: 4
- 1/2 bathrooms: 1
Rooms
- Room types: Office, Eating Area, Kitchen, Media Room, Recreation Room
Primary bedroom
- Features: Flooring (Hardwood), Bathroom (Full)
- Level: Second
- Area: 285 Square Feet
- Dimensions: 15X19
Bedroom 2
- Features: Flooring (Hardwood)
- Level: Second
- Area: 168 Square Feet
- Dimensions: 14X12
Bedroom 3
- Features: Flooring (Hardwood)
- Level: Second
- Area: 169 Square Feet
- Dimensions: 13X13
Bedroom 4
- Features: Flooring (Hardwood)
- Level: Second
- Area: 156 Square Feet
- Dimensions: 12X13
Dining room
- Features: Flooring (Hardwood)
- Level: Main
- Area: 156 Square Feet
- Dimensions: 12X13
Eating area
- Features: Flooring (Hardwood)
- Level: Main
- Area: 150 Square Feet
- Dimensions: 10X15
Family room
- Features: Flooring (Carpet)
- Level: Main
- Area: 650 Square Feet
- Dimensions: 25X26
Kitchen
- Features: Kitchen (Eating Area-Breakfast Bar, Island, Granite Counters, Updated Kitchen), Flooring (Hardwood)
- Level: Main
- Area: 195 Square Feet
- Dimensions: 13X15
Kitchen 2nd
- Features: Flooring (Ceramic Tile)
- Level: Basement
- Area: 156 Square Feet
- Dimensions: 12X13
Laundry
- Features: Flooring (Vinyl)
- Level: Main
- Area: 63 Square Feet
- Dimensions: 9X7
Living room
- Features: Flooring (Carpet)
- Level: Main
- Area: 195 Square Feet
- Dimensions: 13X15
Media room
- Features: Flooring (Wood Laminate)
- Level: Basement
- Area: 638 Square Feet
- Dimensions: 29X22
Office
- Features: Flooring (Carpet)
- Level: Main
- Area: 182 Square Feet
- Dimensions: 13X14
Other
- Features: Flooring (Wood Laminate)
- Level: Basement
- Area: 672 Square Feet
- Dimensions: 24X28
Heating
- Natural Gas, Forced Air
Cooling
- Central Air
Appliances
- Included: Range, Microwave, Dishwasher, Refrigerator, Humidifier
- Laundry: Laundry Chute, Sink
Features
- Flooring: Hardwood
- Windows: Skylight(s)
- Basement: Finished,Full
- Number of fireplaces: 1
- Fireplace features: Attached Fireplace Doors/Screen, Gas Log, Family Room
Interior area
- Total structure area: 5,808
- Total interior livable area: 3,891 sqft
Property
Parking
- Total spaces: 3
- Parking features: Concrete, Garage Door Opener, On Site, Garage Owned, Attached, Garage
- Attached garage spaces: 3
- Has uncovered spaces: Yes
Accessibility
- Accessibility features: No Disability Access
Features
- Stories: 2
- Patio & porch: Patio
Lot
- Size: 0.29 Acres
- Features: Landscaped
Details
- Parcel number: 0701042570040000
- Special conditions: None
- Other equipment: Ceiling Fan(s), Sump Pump
Construction
Type & style
- Home type: SingleFamily
- Architectural style: Traditional
- Property subtype: Single Family Residence
Materials
- Brick, Cedar
- Foundation: Concrete Perimeter
- Roof: Asphalt
Condition
- New construction: No
- Year built: 1996
Utilities & green energy
- Sewer: Public Sewer
- Water: Lake Michigan
Community & HOA
Community
- Features: Clubhouse, Park, Pool, Tennis Court(s), Lake, Sidewalks, Street Lights, Street Paved
- Security: Carbon Monoxide Detector(s)
- Subdivision: White Eagle
HOA
- Has HOA: Yes
- Services included: Insurance, Security, Clubhouse, Pool
- HOA fee: $290 quarterly
Location
- Region: Naperville
Financial & listing details
- Price per square foot: $197/sqft
- Tax assessed value: $796,299
- Annual tax amount: $15,629
- Date on market: 7/5/2023
- Listing terms: Cash
- Ownership: Fee Simple w/ HO Assn.
Price history
| Date | Event | Price |
|---|---|---|
| 9/1/2023 | Sold | $765,000-7.3%$197/sqft |
Source:  MRED as distributed by MLS GRID #11814610 Report a problem MRED as distributed by MLS GRID #11814610 Report a problem | ||
| 8/18/2023 | Contingent | $825,000$212/sqft |
Source: MRED as distributed by MLS GRID #11814610 Report a problem | ||
| 7/19/2023 | Price change | $825,000-2.9%$212/sqft |
Source: MRED as distributed by MLS GRID #11814610 Report a problem | ||
| 7/5/2023 | Listed for sale | $850,000+61.8%$218/sqft |
Source: MRED as distributed by MLS GRID #11814610 Report a problem | ||
| 5/12/2000 | Sold | $525,500+32.7%$135/sqft |
Source: Public Record Report a problem | ||
| 6/10/1996 | Sold | $396,000+325.8%$102/sqft |
Source: Public Record Report a problem | ||
| 3/15/1996 | Sold | $93,000$24/sqft |
Source: Public Record Report a problem | ||
Public tax history
| Year | Property taxes | Tax assessment |
|---|---|---|
| 2024 | $17,386 +8% | $265,433 +13.2% |
| 2023 | $16,097 +3% | $234,481 +5.8% |
| 2022 | $15,629 +4.6% | $221,719 +5% |
| 2021 | $14,944 +1.9% | $211,161 +1.6% |
| 2020 | $14,662 +1.7% | $207,815 +2.9% |
| 2019 | $14,414 -0.1% | $201,959 +1.6% |
| 2018 | $14,435 +1.5% | $198,700 +2.7% |
| 2017 | $14,218 +0.2% | $193,570 +2.2% |
| 2016 | $14,194 -2.4% | $189,403 +4% |
| 2015 | $14,550 | $182,118 +1.2% |
| 2014 | $14,550 +1.7% | $179,984 |
| 2013 | $14,312 +4.1% | $179,984 |
| 2012 | $13,754 +2.4% | $179,984 -5.1% |
| 2011 | $13,427 +4.1% | $189,660 -1.7% |
| 2010 | $12,899 -2.4% | $193,002 -9.3% |
| 2009 | $13,219 +0.6% | $212,830 |
| 2008 | $13,136 | $212,830 |
| 2007 | -- | $212,830 -0.8% |
| 2006 | $13,664 +2.1% | $214,448 +6.2% |
| 2005 | $13,382 -2.1% | $201,871 +1.3% |
| 2004 | $13,674 +0.6% | $199,300 +2% |
| 2003 | $13,592 +25.4% | $195,479 +27.1% |
| 2002 | $10,837 -0.4% | $153,843 |
| 2001 | $10,876 +13.8% | $153,843 +12% |
| 2000 | $9,555 | $137,378 |
Find assessor info on the county website
Neighborhood: White Eagle Club
Nearby homes
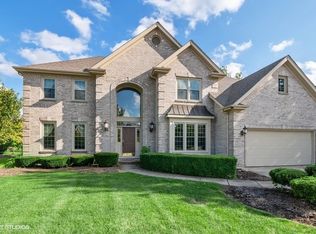
- $933,6004 bd3 ba4k sqft3344 White Eagle Dr, Naperville, IL 60564Off Market
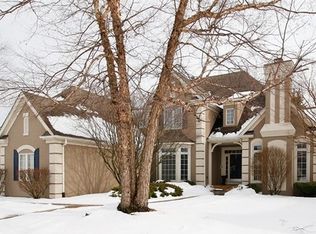
- $1,170,7005 bd5 ba4.3k sqft3336 White Eagle Dr, Naperville, IL 60564Off Market
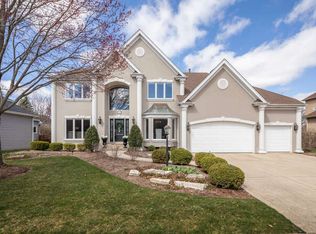
- $949,9005 bd5 ba-- sqft3407 Scottsdale Cir, Naperville, IL 60564Sold
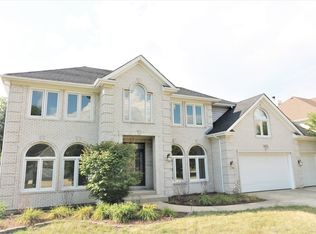
- $885,0008 bd5 ba4.6k sqft3411 Scottsdale Cir, Naperville, IL 60564Sold
- $1,100,0005 bd5 ba3.8k sqft3403 Scottsdale Cir, Naperville, IL 60564Off Market
- $1,031,9005 bd4 ba3.7k sqft3348 White Eagle Dr, Naperville, IL 60564Off Market
- $986,3004 bd5 ba3.9k sqft3415 Scottsdale Cir, Naperville, IL 60564Off Market
- $933,7004 bd4 ba3.5k sqft3339 White Eagle Dr, Naperville, IL 60564Off Market
Nearby schools
GreatSchools rating
- 8/10White Eagle Elementary SchoolGrades: K-5Distance: 0.8 mi
- 9/10Still Middle SchoolGrades: 6-8Distance: 1.7 mi
- 9/10Waubonsie Valley High SchoolGrades: 9-12Distance: 2.6 mi
Schools provided by the listing agent
- Elementary: White Eagle Elementary School
- Middle: Still Middle School
- High: Waubonsie Valley High School
- District: 204
Source: MRED as distributed by MLS GRID. This data may not be complete. We recommend contacting the local school district to confirm school assignments for this home.
Get a cash offer in 3 minutes
Find out how much your home could sell for in as little as 3 minutes with a no-obligation cash offer.
Estimated market value
$964,300
Get a cash offer in 3 minutes
Find out how much your home could sell for in as little as 3 minutes with a no-obligation cash offer.
Estimated market value
$964,300
- Illinois
- Will County
- Naperville
- 60564
- White Eagle Club
- 3340 White Eagle Dr
Nearby cities
Nearby neighborhoods
Nearby zip codes
Other Naperville Topics
