Skip main navigation
Closed
  • $685,000

    3340 Willow Ln, Akron, OH 44333

    3beds
    2,600sqft
    Single Family Residence
    Built in 2023
    6,886 Square Feet Lot
    $612,300 Zestimate®
    $263/sqft
    $3,337 Estimated rent

    Home value

    $612,300

    $569,000 - $655,000

    $3,337/mo

    Zestimate® history
    Loading
    Loading...

    Owner options

    List your home for rent

    $3,337/mo

    Rent Zestimate®

    Find your next renter with Zillow Rental Manager. Plus, with online applications, you can quickly screen prospective tenants – for free.

    Learn more

    $3,337/mo

    Rent Zestimate®

    Refinance and save

    $4,801/mo

    Est. payment

    Refinancing to a lower rate could help reduce your monthly payments and save thousands over the life of the loan.

    See today's rates

    $4,801/mo

    Est. payment

    Explore your selling options

    Work with a Zillow partner agent

    Leverage their expertise and Zillow's premium Showcase listings to get your home seen by more buyers.

    Get started

    List with your own agent

    Get your home in front of millions of buyers by listing it on Zillow.

    Learn how to do it

    Sell it yourself

    Take full control of how buyers see your home on Zillow by listing For Sale by Owner (FSBO).

    List your home

    What's special

    Oil rubbed bronze hardwareScreened in porchCrown oak luxury tileVersatile bonus suiteSizeable patioOpen concept designGenerously sized primary bedroom
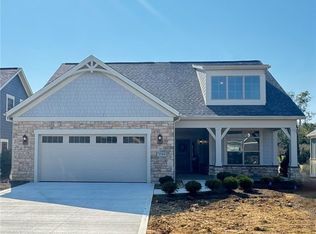
    Welcome to your dream home where luxury meets functionality in a single-level layout complimented by 2nd floor bonus suite with numerous upgrades throughout this remarkable home. Upon entering, you're greeted by the elegant open concept design that seamlessly connects light filled living spaces adorned with custom lighting & ceiling fan fixtures, highlighted by oil rubbed bronze hardware throughout. Grand deluxe kitchen boasts oversized quartz center island with large sink, barstool seating & additional decorative shelving. Upgraded cabinetry extends to the ceiling with row of glass doors for decorative display. Tile backsplash, custom range hood & moldings add sophistication. Formal dining area flows off kitchen encouraging entertaining & gathering. Wall of windows with custom blinds creates an inviting living room boasting linear fireplace with wood mantle, flanked by custom built in bookcases. Large slider leads out to sizeable patio with small courtyard for outdoor dining & entertaining. Thoughtfully designed office/den is at the center of the home. Generously sized primary bedroom offers screened in porch for morning coffee/unwinding with views of the serene pond. Spa like master bath boasts tiled, zero entry shower with bench, double quartz vanity, & separate water closet. 2nd well-appointed bedroom enjoys easy access to full bathroom for guests. All closets offer upgraded shelving. Nicely sized laundry room with cabinets, storage & access to primary suite. Upstairs you’ll find a versatile bonus suite with full bedroom, bathroom & living room with flexibility to adapt to your lifestyle. Crown oak luxury tile throughout adds a touch of sophistication while ensuing durability & ease of maintenance. Enjoy the outdoors on covered front porch. This remarkable home embraces comfort & style located in a vibrant community with clubhouse, pool, pickleball court, & walking trails. Conveniently situated near retail, dining, & highway access Ready & waiting for you!

    Zillow last checked:

    Listing updated:

    Listed by:

    Julie A Boyle 330-730-6290 julieboyle@howardhanna.com,

    Howard Hanna,

    Jenny Frantz 330-329-7220,

    Howard Hanna

    Bought with:

    Julie A Boyle, 2015002414

    Howard Hanna

    Jenny Frantz, 2006006325

    Howard Hanna

    Source: MLS Now,MLS#: 5115536Originating MLS: Akron Cleveland Association of REALTORS

    Facts & features

    Interior

    Bedrooms & bathrooms
    • Bedrooms: 3
    • Bathrooms: 3
    • Full bathrooms: 3
    • Main level bathrooms: 2
    • Main level bedrooms: 2
    Primary bedroom
    • Description: Flooring: Luxury Vinyl Tile
    • Features: High Ceilings, Walk-In Closet(s), Window Treatments
    • Level: First
    • Dimensions: 13.8 x 14.1
    Bedroom
    • Description: Flooring: Luxury Vinyl Tile
    • Features: High Ceilings, Window Treatments
    • Level: First
    • Dimensions: 11.2 x 11.1
    Bedroom
    • Description: Flooring: Luxury Vinyl Tile
    • Features: High Ceilings, Window Treatments
    • Level: Second
    • Dimensions: 10.7 x 11.11
    Primary bathroom
    • Description: Flooring: Luxury Vinyl Tile
    • Level: First
    • Dimensions: 15.4 x 13.1
    Bathroom
    • Description: Flooring: Luxury Vinyl Tile
    • Features: Soaking Tub
    • Level: First
    • Dimensions: 11.2 x 4.9
    Bathroom
    • Description: Flooring: Luxury Vinyl Tile
    • Features: Soaking Tub
    • Level: Second
    • Dimensions: 9.2 x 4.9
    Dining room
    • Description: Flooring: Luxury Vinyl Tile
    • Features: High Ceilings, Window Treatments
    • Level: First
    • Dimensions: 11.7 x 13.5
    Kitchen
    • Description: Flooring: Luxury Vinyl Tile
    • Features: Breakfast Bar, Built-in Features, High Ceilings, Window Treatments
    • Level: First
    • Dimensions: 11.6 x 15.4
    Laundry
    • Description: Flooring: Luxury Vinyl Tile
    • Features: Built-in Features, High Ceilings, Walk-In Closet(s)
    • Level: First
    • Dimensions: 9.4 x 9.7
    Living room
    • Description: Flooring: Luxury Vinyl Tile
    • Features: Bookcases, Built-in Features, Fireplace, High Ceilings, Window Treatments
    • Level: First
    • Dimensions: 16.8 x 12.1
    Loft
    • Description: Flooring: Carpet
    • Features: High Ceilings, Window Treatments
    • Level: Second
    • Dimensions: 20.4 x 21.11
    Office
    • Description: Flooring: Luxury Vinyl Tile
    • Features: High Ceilings
    • Level: First
    • Dimensions: 10.6 x 9.8
    Heating
    • Forced Air, Gas
    Cooling
    • Central Air
    Appliances
    • Included: Built-In Oven, Cooktop, Dryer, Dishwasher, Disposal, Microwave, Refrigerator, Washer
    • Laundry: Main Level
    Features
    • Breakfast Bar, Bookcases, Built-in Features, Ceiling Fan(s), Double Vanity, Entrance Foyer, Eat-in Kitchen, High Ceilings, Kitchen Island, Open Floorplan, Pantry, Storage, Walk-In Closet(s)
    • Has basement: No
    • Number of fireplaces: 1
    • Fireplace features: Living Room
    Interior area
    • Total structure area: 2,600
    • Total interior livable area: 2,600 sqft
    • Finished area above ground: 2,600

    Property

    Parking
    • Parking features: Attached, Electricity, Garage, Water Available
    • Attached garage spaces: 2
    Features
    • Levels: Two
    • Stories: 2
    • Patio & porch: Patio, Porch
    • Exterior features: Covered Courtyard, Sprinkler/Irrigation, Private Yard, Uncovered Courtyard
    • Pool features: Community
    Lot
    • Size: 6,886 Square Feet
    • Features: Back Yard, Front Yard, Landscaped
    Details
    • Additional parcels included: 0904403
    • Parcel number: 0904299

    Construction

    Type & style
    • Home type: SingleFamily
    • Architectural style: Cape Cod
    • Property subtype: Single Family Residence
    Materials
    • HardiPlank Type, Stone
    • Foundation: Slab
    • Roof: Asphalt,Fiberglass
    Condition
    • Year built: 2023
    Details
    • Builder name: New Leaf Homes

    Utilities & green energy

    • Sewer: Public Sewer
    • Water: Public

    Community & HOA

    Community
    • Features: Clubhouse, Fitness Center, Fitness, Pool, Sidewalks, Tennis Court(s)
    • Security: Carbon Monoxide Detector(s), Smoke Detector(s)
    • Subdivision: Retreat/Rosemont Ph Two
    HOA
    • Has HOA: Yes
    • Services included: Association Management, Common Area Maintenance, Insurance, Recreation Facilities, Reserve Fund, Snow Removal
    • HOA fee: $294 monthly
    • HOA name: The Retreat At Rosemont
    Location
    • Region: Akron

    Financial & listing details

    • Price per square foot: $263/sqft
    • Tax assessed value: $186,630
    • Annual tax amount: $1,595
    • Date on market: 4/23/2025
    • Cumulative days on market: 211 days
    • Listing agreement: Exclusive Right To Sell
    • Listing terms: Cash,Conventional

    Price history

    DateEventPrice
    11/20/2025Sold$685,000-6.2%$263/sqft
    Source: MLS Now #5115536 Report a problem
    10/2/2025Contingent$729,900$281/sqft
    Source: MLS Now #5115536 Report a problem
    8/22/2025Price change$729,900-5.1%$281/sqft
    Source: MLS Now #5115536 Report a problem
    8/4/2025Price change$769,000-2.5%$296/sqft
    Source: MLS Now #5115536 Report a problem
    6/2/2025Listed for sale$789,000$303/sqft
    Source: MLS Now #5115536 Report a problem
    6/2/2025Contingent$789,000$303/sqft
    Source: MLS Now #5115536 Report a problem
    5/28/2025Price change$789,000-2.6%$303/sqft
    Source: MLS Now #5115536 Report a problem
    4/23/2025Listed for sale$810,000+14.7%$312/sqft
    Source: MLS Now #5115536 Report a problem
    9/30/2024Listing removed$705,997-10.1%$272/sqft
    Source: MLS Now #5015667 Report a problem
    3/13/2024Sold$785,500+11.3%$302/sqft
    Source: Public Record Report a problem
    2/6/2024Pending sale$705,997$272/sqft
    Source: MLS Now #5015667 Report a problem
    2/6/2024Listed for sale$705,997$272/sqft
    Source: MLS Now #5015667 Report a problem

    Public tax history

    YearProperty taxesTax assessment
    2025$5,204 +1205.6%$65,320 +587.6%
    2024$399 -73.9%$9,500
    2023$1,526 +2566.4%$9,500 +703%
    2022$57 $1,183
    Find assessor info on the county website

    Neighborhood: 44333

    Nearby schools

    GreatSchools rating
    Schools provided by the listing agent
    • District: Copley-Fairlawn CSD - 7703

    Source: MLS Now. This data may not be complete. We recommend contacting the local school district to confirm school assignments for this home.

    Get a cash offer in 3 minutes
    Find out how much your home could sell for in as little as 3 minutes with a no-obligation cash offer.
    Estimated market value
    $612,300
    Get a cash offer in 3 minutes
    Find out how much your home could sell for in as little as 3 minutes with a no-obligation cash offer.
    Estimated market value
    $612,300