Skip main navigation
For sale
  • $267,900

    3340 Wilson Dr, Holiday, FL 34691

    2beds
    1,268sqft
    : 
    Loading
    Get pre-qualified
    Single Family Residence
    Built in 1978
    7,500 Square Feet Lot
    $263,400 Zestimate®
    $211/sqft
    $-- HOA

    What's special

    Peaceful huge lakefront livingSpacious backyardElegant flooringOak kitchen cabinets
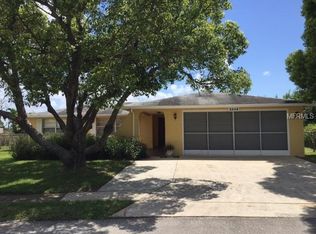
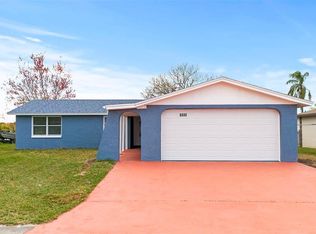
    Virtually Staged. This charming 2-bedroom, 2-bath home with a 1-car garage offers peaceful huge lakefront living with a conservation area across the water, providing exceptional privacy and tranquility. Enjoy fishing or crabbing right from your own spacious backyard, or simply relax and take in the beautiful sunset views over the lake. The house have never flooded during the last two major hurricanes Helen and Milton 2024 as the house is well elevated about 8 feet. Elegant flooring, Remodeled the two bathrooms, Bright house with lots of windows, water electric heater 2025, Garage door 2019, A/C 2017 and roof 2015..Oak kitchen cabinets with St.St appliances. Located in the heart of Holiday, this home combines natural beauty with everyday convenience—perfect for full-time living or a relaxing Florida retreat.This house offers outstanding potential as a short-term vacation rental or long-term investment. Seller will contribute up to $3,000 toward the buyer’s allowable closing costs, prepaids, and/or interest rate buy-down with an acceptable purchase contract.
    1 day
    |
    196
    |
    11
    |

    Zillow last checked:

    Listing updated:

    Listed by:

    Edward Mikhail 813-480-4080,

    CHARLES RUTENBERG REALTY INC 727-538-9200

    Source: Stellar MLS,MLS#: TB8527912MLS LogoOriginating MLS: Suncoast Tampa

    Loading...

      Facts & features

      Interior

      Bedrooms & bathrooms
      • Bedrooms: 2
      • Bathrooms: 2
      • Full bathrooms: 2
      Rooms
      • Room types: Bonus Room, Family Room, Florida Room
      Primary bedroom
      • Features: Walk-In Closet(s)
      • Level: First
      • Area: 154 Square Feet
      • Dimensions: 11x14
      Bedroom 2
      • Features: Walk-In Closet(s)
      • Level: First
      • Area: 168 Square Feet
      • Dimensions: 12x14
      Bonus room
      • Features: No Closet
      • Level: First
      Dining room
      • Level: First
      • Area: 154 Square Feet
      • Dimensions: 11x14
      Kitchen
      • Level: First
      • Area: 130 Square Feet
      • Dimensions: 13x10
      Living room
      • Level: First
      • Area: 330 Square Feet
      • Dimensions: 22x15
      Heating
      • Central
      Cooling
      • Central Air
      Appliances
      • Included: Dishwasher, Disposal, Dryer, Electric Water Heater, Exhaust Fan, Microwave, Range, Refrigerator, Washer
      • Laundry: In Garage
      Features
      • Ceiling Fan(s), Eating Space In Kitchen, Living Room/Dining Room Combo
      • Flooring: Ceramic Tile, Laminate
      • Has fireplace: No
      • Furnished: Yes
      Interior area
      • Total structure area: 1,876
      • Total interior livable area: 1,268 sqft
      Video & virtual tour

      Property

      Parking
      • Total spaces: 1
      • Parking features: Garage Door Opener, Oversized, Workshop in Garage
      • Attached garage spaces: 1
      • Details: Garage Dimensions: 19x13
      Features
      • Levels: One
      • Stories: 1
      • Patio & porch: Covered, Enclosed
      • Exterior features: Garden, Irrigation System, Lighting, Rain Gutters, Sprinkler Metered
      • Fencing: Chain Link,Fenced
      • Has view: Yes
      • View description: Water, Lake
      • Has water view: Yes
      • Water view: Water,Lake
      • Waterfront features: Lake Front, Lake Privileges, Seawall, Skiing Allowed
      Lot
      • Size: 7,500 Square Feet
      • Features: Flood Insurance Required, FloodZone
      • Residential vegetation: Trees/Landscaped
      Details
      • Parcel number: 252615098A000014300
      • Zoning: RES
      • Special conditions: None

      Construction

      Type & style
      • Home type: SingleFamily
      • Architectural style: Ranch
      • Property subtype: Single Family Residence
      Materials
      • Block, Stucco
      • Foundation: Slab
      • Roof: Shingle
      Condition
      • Completed
      • New construction: No
      • Year built: 1978

      Utilities & green energy

      • Sewer: Public Sewer
      • Water: Public
      • Utilities for property: BB/HS Internet Available, Cable Connected, Electricity Connected, Water Connected

      Community & HOA

      Community
      • Features: Playground, Pool
      • Pet fee: $0 monthly
      • Subdivision: TAHITIAN DEV
      HOA
      • Has HOA: No
      • Amenities included: Playground, Recreation Facilities
      Location
      • Region: Holiday

      Financial & listing details

      • Price per square foot: $211/sqft
      • Tax assessed value: $239,039
      • Annual tax amount: $2,428
      • Date on market: 7/11/2026
      • Cumulative days on market: 1 day
      • Listing terms: Cash,Conventional,FHA,VA Loan
      • Ownership: Fee Simple
      • Total actual rent: 0
      • Electric utility on property: Yes
      • Road surface type: Paved, Asphalt

        Estimated market value

        $263,400

        $250,000 - $277,000

        $1,824/mo

        Price history

        DateEventPrice
        7/11/2026Listed for sale$267,900+1.1%$211/sqft
        Source: Stellar MLS #TB8527912 Report a problem
        4/21/2026Listing removed$264,900$209/sqft
        Source: Stellar MLS #TB8457769 Report a problem
        2/13/2026Price change$264,900-3.6%$209/sqft
        Source: Stellar MLS #TB8457769 Report a problem
        1/31/2026Price change$274,900-1.5%$217/sqft
        Source: Stellar MLS #TB8457769 Report a problem
        12/19/2025Listed for sale$279,000+63.2%$220/sqft
        Source: Stellar MLS #TB8457769 Report a problem
        6/25/2020Sold$171,000-4.5%$135/sqft
        Source: Public Record Report a problem
        3/9/2020Pending sale$179,000$141/sqft
        Source: OLYMPUS EXECUTIVE REALTY INC #G5026692 Report a problem
        3/6/2020Listed for sale$179,000$141/sqft
        Source: OLYMPUS EXECUTIVE REALTY INC #G5026692 Report a problem

        Public tax history

        YearProperty taxesTax assessment
        2024$2,428 +205.1%$170,649 -26.4%
        2023$796 +9.8%$231,948 +213.3%
        2022$725 +0.9%$74,040 +6.1%
        2021$719 -65%$69,800 -34.4%
        2020$2,055 +7.1%$106,380 +10%
        2019$1,918 $96,710 -13.9%
        2018$1,918 +8.9%$112,357 +21.4%
        2017$1,761 +11%$92,572 +27.4%
        2016$1,586 +22.2%$72,666 +7.6%
        2015$1,298 +4.4%$67,511 +2.3%
        2014$1,242 $65,978 -2.6%
        2013-- $67,707 +1.7%
        2012-- $66,546 -15%
        2011-- $78,324 -7.6%
        2010-- $84,770 -26.6%
        2009-- $115,543 -18.7%
        2008-- $142,174 -9.8%
        2007-- $157,665 +8.3%
        2006-- $145,588 +38%
        2005-- $105,516 +12.4%
        2004-- $93,900 +13.4%
        2003-- $82,769 +8.8%
        2002-- $76,072 +17.2%
        2000-- $64,916
        1999-- $64,916
        Find assessor info on the county website

        Monthly payment

        Est. payment

        Payment breakdown

        Explore the cost of this home by adjusting the details. Changes won't be saved.
        All calculations are estimates and provided by Zillow, Inc. for informational purposes only. Actual amounts may vary.
        HOA fees may include property taxes on listings classified as Co-Ops. Contact the listing agent and/or owner for fee details.
        Mortgage interest rates are dependent on a number of factors, including credit score, down payment, and repayment length. Interest rate data provided by Zillow Group Marketplace, Inc. as of 1/1/1970 from various mortgage lenders with which we have lead or other similar arrangements; the Estimated Payment is an average of those rates.
        See how much you could borrow to make a competitive offer.

        Climate risks

        Neighborhood: 34691

        Getting around

        2 / 100
        Car-Dependent
        29 / 100
        Somewhat Bikeable

        Nearby schools

        GreatSchools rating
        Schools provided by the listing agent
        • Elementary: Gulf Trace Elementary
        • Middle: Paul R. Smith Middle-PO
        • High: Anclote High-PO

        Source: Stellar MLS. This data may not be complete. We recommend contacting the local school district to confirm school assignments for this home.

        A local agent can set up tours, give advice and negotiate with sellers.

        A local lender can help you make sure your offer is ready when you are.

        Browse local experts

        Similar homes