Skip main navigation
Sold for $475,000
  • $475,000

    33400 COUNTRY HOUSE DRIVE, SORRENTO, FL 32776

    4beds
    2,845sqft
    Single Family Residence
    Built in 2023
    8,570 Square Feet Lot
    $474,500 Zestimate®
    $167/sqft
    $3,255 Estimated rent

    Home value

    $474,500

    $441,000 - $512,000

    $3,255/mo

    Zestimate® history
    Loading
    Loading...

    Owner options

    List your home for rent

    $3,255/mo

    Rent Zestimate®

    Find your next renter with Zillow Rental Manager. Plus, with online applications, you can quickly screen prospective tenants – for free.

    Learn more

    $3,255/mo

    Rent Zestimate®

    Refinance and save

    $3,342/mo

    Est. payment

    Refinancing to a lower rate could help reduce your monthly payments and save thousands over the life of the loan.

    See today's rates

    $3,342/mo

    Est. payment

    Explore your selling options

    Work with a Zillow partner agent

    Leverage their expertise and Zillow's premium Showcase listings to get your home seen by more buyers.

    Get started

    List with your own agent

    Get your home in front of millions of buyers by listing it on Zillow.

    Learn how to do it

    Sell it yourself

    Take full control of how buyers see your home on Zillow by listing For Sale by Owner (FSBO).

    List your home

    What's special

    Three well-sized secondary bedroomsSpacious kitchenAiry open-concept layout
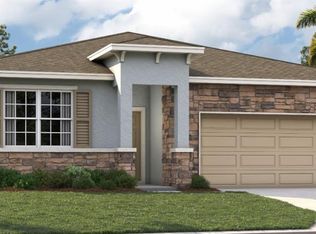
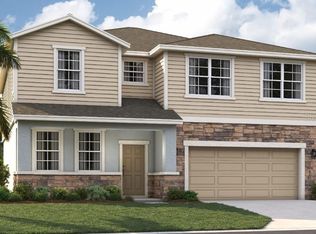
    Why wait for new construction when you can have it all now? This beautifully maintained, just 2-year-old home offers the perfect blend of modern design, space, and comfort in the sought-after Sorrento Pines community of Sorrento, FL. With nearly 3,000 square feet of living space, this charming two-story residence is thoughtfully designed to grow with your family. Step inside to an airy, open-concept layout that effortlessly connects the front entry and two-car garage to the heart of the home—the spacious kitchen. Ideal for everyday living and entertaining, this central gathering space invites family and friends to come together. Expansive windows line the main living area, flooding the home with natural light and creating a warm, welcoming ambiance throughout the day. A cozy fireplace adds both charm and comfort, making this space perfect for relaxing evenings. The home offers flexible living options on both levels. On the first floor, a private office with a closet can easily serve as a guest room or first-floor bedroom. Upstairs, a generous loft provides additional space for a media room, play area, or second living space—whatever suits your lifestyle best. The second floor is designed with privacy in mind. A separate hallway leads to three well-sized secondary bedrooms and a shared bathroom featuring a double vanity for easy mornings. A conveniently located walk-in laundry room adds everyday practicality. The spacious primary suite is a true retreat, boasting two walk-in closets and a luxurious en-suite bathroom with dual vanities. Soaring 9’4” ceilings enhance the home’s open and grand feel, while the kitchen shines with elegant 42” cabinets, dark finishes, and light granite countertops that add a touch of sophistication. Outside, enjoy the benefits of a fully fenced corner lot—perfect for pets, play, or outdoor entertaining. Residents of Sorrento Pines also enjoy access to a community pool complete with cabanas, offering a resort-style escape close to home. Ideally located, this home is less than 20 minutes from the historic Mount Dora district, known for its charming shops, dining, and festivals, and less than 10 minutes from the highly anticipated Wyld Oaks development—bringing exciting future dining, shopping, and lifestyle amenities nearby. Don’t miss your chance to make this exceptional home yours. Schedule a private showing today and experience comfort, style, and convenience all in one beautiful package.

    Zillow last checked:

    Listing updated:

    Listed by:

    Pat Langton 407-436-4278,

    ADVANCED AGE REALTY, INC. 407-862-6262,

    Denise Richards 347-581-1177,

    ADVANCED AGE REALTY, INC.

    Bought with:

    Jesse Dunbar, 3192839

    COMPASS FLORIDA LLC

    Source: Stellar MLS,MLS#: O6370359MLS LogoOriginating MLS: Orlando Regional

    Facts & features

    Interior

    Bedrooms & bathrooms
    • Bedrooms: 4
    • Bathrooms: 3
    • Full bathrooms: 3
    Rooms
    • Room types: Bonus Room, Utility Room, Loft
    Primary bedroom
    • Features: Walk-In Closet(s)
    • Level: Second
    • Area: 205.5 Square Feet
    • Dimensions: 13.7x15
    Bedroom 2
    • Features: Built-in Closet
    • Level: Second
    • Area: 123.22 Square Feet
    • Dimensions: 10.1x12.2
    Bedroom 3
    • Features: Built-in Closet
    • Level: Second
    • Area: 188.94 Square Feet
    • Dimensions: 14.1x13.4
    Bedroom 4
    • Features: Built-in Closet
    • Level: First
    • Area: 124.44 Square Feet
    • Dimensions: 10.2x12.2
    Dining room
    • Level: First
    • Area: 263.05 Square Feet
    • Dimensions: 13.1x20.08
    Kitchen
    • Level: First
    • Area: 288.86 Square Feet
    • Dimensions: 14.4x20.06
    Living room
    • Level: First
    • Area: 220.48 Square Feet
    • Dimensions: 10.6x20.8
    Loft
    • Level: Second
    • Area: 238.52 Square Feet
    • Dimensions: 17.8x13.4
    Heating
    • Central
    Cooling
    • Central Air
    Appliances
    • Included: Dishwasher, Disposal, Dryer, Electric Water Heater, Exhaust Fan, Microwave, Range, Refrigerator, Washer, Water Softener
    • Laundry: Laundry Room
    Features
    • Attic Fan, Ceiling Fan(s), Eating Space In Kitchen, Kitchen/Family Room Combo, Living Room/Dining Room Combo, Open Floorplan, PrimaryBedroom Upstairs, Stone Counters, Thermostat, Walk-In Closet(s)
    • Flooring: Carpet, Ceramic Tile
    • Doors: Sliding Doors
    • Windows: Blinds, Window Treatments
    • Has fireplace: Yes
    • Fireplace features: Family Room
    Interior area
    • Total structure area: 3,256
    • Total interior livable area: 2,845 sqft

    Property

    Parking
    • Total spaces: 2
    • Parking features: Garage - Attached
    • Attached garage spaces: 2
    Features
    • Levels: Two
    • Stories: 2
    • Patio & porch: Covered, Rear Porch
    • Exterior features: Irrigation System, Private Yard, Rain Gutters, Sidewalk
    • Fencing: Fenced
    Lot
    • Size: 8,570 Square Feet
    • Features: Corner Lot, Landscaped, Sidewalk
    Details
    • Parcel number: 181928002000020900
    • Special conditions: None

    Construction

    Type & style
    • Home type: SingleFamily
    • Property subtype: Single Family Residence
    Materials
    • Block
    • Foundation: Slab
    • Roof: Shingle
    Condition
    • New construction: No
    • Year built: 2023
    Details
    • Builder model: The Chester
    • Builder name: Stanley Martin Homes

    Utilities & green energy

    • Sewer: Public Sewer
    • Water: Public
    • Utilities for property: Cable Available, Electricity Available, Phone Available, Public, Sewer Available, Water Available

    Community & HOA

    Community
    • Features: Community Mailbox, Playground, Pool, Sidewalks
    • Security: Touchless Entry
    • Pet fee: $0 monthly
    • Subdivision: SORRENTO PINES PH 2
    HOA
    • Has HOA: Yes
    • Amenities included: Playground, Pool
    • Services included: Community Pool, Pool Maintenance
    • HOA fee: $104 monthly
    • HOA name: Jo Costa Specialty management company
    • HOA phone: 407-647-2626
    Location
    • Region: Sorrento

    Financial & listing details

    • Price per square foot: $167/sqft
    • Annual tax amount: $5,597
    • Date on market: 1/1/2026
    • Cumulative days on market: 9 days
    • Listing terms: Cash,Conventional,FHA,VA Loan
    • Ownership: Fee Simple
    • Total actual rent: 0
    • Electric utility on property: Yes
    • Road surface type: Paved

    Price history

    DateEventPrice
    3/9/2026Sold$475,000$167/sqft
    Source: Stellar MLS #O6370359 Report a problem
    1/13/2026Pending sale$475,000$167/sqft
    Source: Stellar MLS #O6370359 Report a problem
    1/1/2026Listed for sale$475,000+4.1%$167/sqft
    Source: Stellar MLS #O6370359 Report a problem
    11/17/2023Sold$456,490$160/sqft
    Source: Stellar MLS #O6131069 Report a problem
    10/16/2023Pending sale$456,490$160/sqft
    Source: Stellar MLS #O6131069 Report a problem
    8/8/2023Price change$456,490+1.1%$160/sqft
    Source: Stellar MLS #O6131069 Report a problem
    8/2/2023Listed for sale$451,490$159/sqft
    Source: Stellar MLS #O6131069 Report a problem

    Public tax history

    Tax history is unavailable.

    Neighborhood: 32776

    Nearby schools

    GreatSchools rating
    Get a cash offer in 3 minutes
    Find out how much your home could sell for in as little as 3 minutes with a no-obligation cash offer.
    Estimated market value
    $474,500
    Get a cash offer in 3 minutes
    Find out how much your home could sell for in as little as 3 minutes with a no-obligation cash offer.
    Estimated market value
    $474,500