Skip main navigation
Closed
  • $431,000

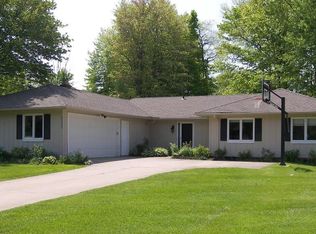
    33400 N Burr Oak Dr, Solon, OH 44139

    4beds
    1,663sqft
    Single Family Residence
    Built in 1983
    0.65 Acres Lot
    $472,200 Zestimate®
    $259/sqft
    $2,615 Estimated rent

    Home value

    $472,200

    $449,000 - $501,000

    $2,615/mo

    Zestimate® history
    Loading
    Loading...

    Owner options

    List your home for rent

    $2,615/mo

    Rent Zestimate®

    Find your next renter with Zillow Rental Manager. Plus, with online applications, you can quickly screen prospective tenants – for free.

    Learn more

    $2,615/mo

    Rent Zestimate®

    Refinance and save

    $3,050/mo

    Est. payment

    Refinancing to a lower rate could help reduce your monthly payments and save thousands over the life of the loan.

    See today's rates

    $3,050/mo

    Est. payment

    Explore your selling options

    Work with a Zillow partner agent

    Leverage their expertise and Zillow's premium Showcase listings to get your home seen by more buyers.

    Get started

    List with your own agent

    Get your home in front of millions of buyers by listing it on Zillow.

    Learn how to do it

    Sell it yourself

    Take full control of how buyers see your home on Zillow by listing For Sale by Owner (FSBO).

    List your home

    What's special

    New ensuite bathVaulted beamed ceilingEat in areaBuilt in bench seatPrimary suiteDouble vanitiesGreat room
    Nothing to do but move in!! This home has been updated throughout, new LVT flooring, carpeting, paint, HVAC, whole house humidifier, new appliances including washer & dryer. New blinds, lighting, doors and hardware. Enter the foyer and note that the great room is expansive and light, with vaulted beamed ceiling, adjacent dining room with slider to the deck overlooking the spacious and serene back yard. The totally updated kitchen features white cabinetry, quartz countertops, eat in area, and a breakfast bar. Upstairs the primary suite has new his/hers closets, new carpeting, a new ensuite bath with oversized shower with built in bench seat, double vanities and storage galore. A main bath with tub/shower and 2 nice sized bedrooms complete the upstairs. The lower level family room offers 2 sliders to the patio and is spacious enough for entertaining or relaxing. New cabinetry and countertop with built in wine fridge. The room is large enough to house your exercise equipment as well. There is a bedroom that can be used as an office or den along with the utility/laundry room. Crawl space is very large and dry! Ring doorbell included. HOA $30 annually. This is a lovely home on .65 acre lot, this one won't last!

    Zillow last checked:

    Listing updated:

    Listed by:

    Anita J Kranz 216-536-7930,

    Pathway Real Estate

    Bought with:

    Gloria J Schwartz, 443494

    Howard Hanna

    Source: MLS Now,MLS#: 5006139MLS LogoOriginating MLS: Akron Cleveland Association of REALTORS

    Facts & features

    Interior

    Bedrooms & bathrooms
    • Bedrooms: 4
    • Bathrooms: 3
    • Full bathrooms: 2
    • 1/2 bathrooms: 1
    • Main level bathrooms: 1
    Primary bedroom
    • Description: New carpet in spacious primary with ensuite bath and 2 closets,Flooring: Carpet
    • Features: Vaulted Ceiling(s), Window Treatments
    • Level: Second
    • Dimensions: 15 x 14
    Bedroom
    • Description: Front bedroom with large window for natural light,Flooring: Luxury Vinyl Tile
    • Features: Window Treatments
    • Level: Second
    • Dimensions: 12 x 10
    Bedroom
    • Description: bedroom or office/study,Flooring: Luxury Vinyl Tile
    • Features: Window Treatments
    • Level: Lower
    • Dimensions: 13 x 9
    Bedroom
    • Description: Front bedroom with large window for natural light,Flooring: Luxury Vinyl Tile
    • Features: Window Treatments
    • Level: Second
    • Dimensions: 12 x 11
    Primary bathroom
    • Description: Main bath with tub and shower combo,Flooring: Luxury Vinyl Tile
    • Level: Second
    • Dimensions: 6 x 5
    Primary bathroom
    • Description: New master bath with double sinks, lots of storage, oversized shower with bench seating,Flooring: Ceramic Tile
    • Features: Built-in Features, Granite Counters, High Ceilings
    • Level: Second
    • Dimensions: 14 x 5
    Bathroom
    • Description: Powder room with wood shutters,Flooring: Laminate
    • Features: Window Treatments
    • Level: First
    • Dimensions: 5 x 5
    Dining room
    • Description: with slider to deck,Flooring: Luxury Vinyl Tile
    • Features: Beamed Ceilings, Chandelier, Vaulted Ceiling(s), Window Treatments
    • Level: First
    • Dimensions: 12 x 14
    Eat in kitchen
    • Description: totally updated white kitchen with loads of storage, eat in area, quartz countertops and bar,Flooring: Luxury Vinyl Tile
    • Features: Breakfast Bar, Built-in Features, Granite Counters, Bar, Window Treatments
    • Level: First
    • Dimensions: 17 x 14
    Entry foyer
    • Description: Light and spacious with privacy glass front door,Flooring: Luxury Vinyl Tile
    • Features: Chandelier, Vaulted Ceiling(s)
    • Level: First
    • Dimensions: 10 x 7
    Family room
    • Description: 2 sliders to patio, lots of entertaining space or exercise/relaxation space, built in wine fridge,Flooring: Luxury Vinyl Tile
    • Features: Granite Counters, Bar, Window Treatments
    • Level: Lower
    • Dimensions: 21 x 17
    Great room
    • Description: Spacious and light filled overlooks private back yard,Flooring: Luxury Vinyl Tile
    • Features: Beamed Ceilings, Vaulted Ceiling(s), Window Treatments
    • Level: First
    • Dimensions: 18 x 14
    Utility room
    • Description: laundry room with HVAC (2021) and whole house humidifier,Flooring: Concrete
    • Features: Window Treatments
    • Level: Lower
    • Dimensions: 11 x 9
    Heating
    • Forced Air
    Cooling
    • Central Air
    Appliances
    • Included: Dryer, Dishwasher, Disposal, Humidifier, Microwave, Range, Refrigerator, Washer
    • Laundry: Washer Hookup, Electric Dryer Hookup, Lower Level, Laundry Room, Laundry Tub, Sink
    Features
    • Beamed Ceilings, Breakfast Bar, Ceiling Fan(s), Chandelier, Double Vanity, Entrance Foyer, Eat-in Kitchen, His and Hers Closets, Multiple Closets, Recessed Lighting
    • Windows: Blinds, Drapes, Plantation Shutters, Screens
    • Basement: Crawl Space
    • Has fireplace: No
    Interior area
    • Total structure area: 1,663
    • Total interior livable area: 1,663 sqft
    • Finished area above ground: 1,663

    Property

    Parking
    • Total spaces: 2
    • Parking features: Attached, Drain, Electricity, Garage, Garage Door Opener
    • Attached garage spaces: 2
    Features
    • Levels: Three Or More,Two,Multi/Split
    • Stories: 2
    • Patio & porch: Deck, Patio
    • Exterior features: Private Yard
    • Fencing: Back Yard,Partial,Split Rail
    • Has view: Yes
    • View description: Neighborhood
    Lot
    • Size: 0.65 Acres
    • Features: Flat, Level, Rectangular Lot
    Details
    • Additional structures: Shed(s)
    • Parcel number: 95426048

    Construction

    Type & style
    • Home type: SingleFamily
    • Architectural style: Split Level
    • Property subtype: Single Family Residence
    Materials
    • Vinyl Siding
    • Foundation: Slab
    • Roof: Asphalt,Fiberglass
    Condition
    • Updated/Remodeled
    • Year built: 1983

    Utilities & green energy

    • Sewer: Public Sewer
    • Water: Public

    Community & HOA

    Community
    • Security: Security System, Carbon Monoxide Detector(s), Smoke Detector(s)
    • Subdivision: Oakview Estates
    HOA
    • Has HOA: Yes
    • HOA fee: $30 annually
    • HOA name: Oakview Estates
    Location
    • Region: Solon

    Financial & listing details

    • Price per square foot: $259/sqft
    • Tax assessed value: $322,000
    • Annual tax amount: $7,446
    • Date on market: 12/10/2023
    • Cumulative days on market: 15 days
    • Listing terms: Cash,Conventional,FHA,VA Loan

    Price history

    DateEventPrice
    2/13/2024Sold$431,000-6.7%$259/sqft
    Source: MLS Now #5006139 Report a problem
    12/15/2023Pending sale$462,000$278/sqft
    Source: MLS Now #5006139 Report a problem
    12/10/2023Listed for sale$462,000+43.5%$278/sqft
    Source: MLS Now #5006139 Report a problem
    12/7/2021Sold$322,000-0.9%$194/sqft
    Source: MLS Now #4324648 Report a problem
    10/19/2021Pending sale$325,000$195/sqft
    Source: MLS Now #4324648 Report a problem
    10/15/2021Listed for sale$325,000+11.3%$195/sqft
    Source: MLS Now #4324648 Report a problem
    5/7/2020Sold$292,000-2.7%$176/sqft
    Source: Public Record Report a problem
    3/4/2020Pending sale$300,000$180/sqft
    Source: Howard Hanna - Hudson #4170200 Report a problem
    2/24/2020Listed for sale$300,000$180/sqft
    Source: Howard Hanna #4170200 Report a problem

    Public tax history

    YearProperty taxesTax assessment
    2025$6,168 +0%$112,700
    2024$6,167 -17.3%$112,700 +1.1%
    2023$7,461 +0.2%$111,510
    2022$7,446 +1.1%$111,510
    2021$7,361 +6%$111,510 +18.4%
    2020$6,945 +3.2%$94,190 +0%
    2019$6,731 +25.9%$94,180 0%
    2018$5,347 +18.1%$94,190 +22.1%
    2017$4,527 +1%$77,140
    2016$4,483 $77,140
    2015$4,483 +1.9%$77,140 +5%
    2014$4,400 +1.4%$73,470
    2013$4,338 +3.6%$73,470
    2012$4,189 +865.8%$73,470 -4.6%
    2011$434 -90%$77,010
    2010$4,337 +1010.2%$77,010
    2009$391 -90.1%$77,010 -4%
    2008$3,953 +2.5%$80,230
    2007$3,856 -10.8%$80,230
    2006$4,324 +5.5%$80,230 +11.6%
    2005$4,098 +14.7%$71,860 +1.2%
    2004$3,571 +2.5%$70,990
    2003$3,483 +4.2%$70,990 +7%
    2002$3,342 -44.1%$66,330
    2001$5,983 +8.2%$66,330
    2000$5,532 $66,330
    Find assessor info on the county website

    Neighborhood: 44139

    Nearby schools

    GreatSchools rating
    Schools provided by the listing agent
    • District: Solon CSD - 1828

    Source: MLS Now. This data may not be complete. We recommend contacting the local school district to confirm school assignments for this home.

    Get a cash offer in 3 minutes
    Find out how much your home could sell for in as little as 3 minutes with a no-obligation cash offer.
    Estimated market value
    $472,200
    Get a cash offer in 3 minutes
    Find out how much your home could sell for in as little as 3 minutes with a no-obligation cash offer.
    Estimated market value
    $472,200