Skip main navigation
Sold for $385,000
  • $385,000

    33403 Hickory St, Millsboro, DE 19966

    3beds
    2,500sqft
    Single Family Residence
    Built in 2022
    10,454 Square Feet Lot
    $409,900 Zestimate®
    $154/sqft
    $2,669 Estimated rent

    Home value

    $409,900

    $389,000 - $430,000

    $2,669/mo

    Zestimate® history
    Loading
    Loading...

    Owner options

    List your home for rent

    $2,669/mo

    Rent Zestimate®

    Find your next renter with Zillow Rental Manager. Plus, with online applications, you can quickly screen prospective tenants – for free.

    Learn more

    $2,669/mo

    Rent Zestimate®

    Refinance and save

    $2,560/mo

    Est. payment

    Refinancing to a lower rate could help reduce your monthly payments and save thousands over the life of the loan.

    See today's rates

    $2,560/mo

    Est. payment

    Explore your selling options

    Work with a Zillow partner agent

    Leverage their expertise and Zillow's premium Showcase listings to get your home seen by more buyers.

    Get started

    List with your own agent

    Get your home in front of millions of buyers by listing it on Zillow.

    Learn how to do it

    Sell it yourself

    Take full control of how buyers see your home on Zillow by listing For Sale by Owner (FSBO).

    List your home

    What's special

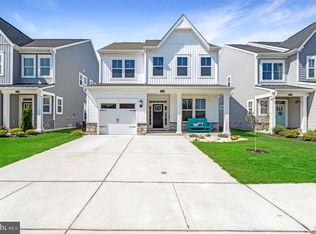
    NEW IMPROVED PRICE! Welcome to this charming single-family home located on a corner lot in the desirable community of Plantation Lakes in Millsboro. This like-new residence features a partial metal roof, spacious two-car garage with wide driveway, and striking exterior stonework and columns that create an inviting entrance. Upon entering, you'll be greeted by a bright and airy foyer with soaring ceilings, setting the tone for the open concept layout that seamlessly connects the kitchen, dining area, and great room. The kitchen is a chef's delight, boasting custom light-colored cabinetry, contrasting dark granite countertops, stainless steel appliances including double ovens, and a beautiful stone backsplash. The central island, which houses the sink, offers ample prep space and doubles as a breakfast bar that can seat up to three. Additionally, there's a designated bar area with a built-in wine rack and hanging glass storage, perfect for entertaining. Adjacent to the kitchen, the open dining area flows into the spacious and comfortable great room, featuring sliding doors that lead out to a lovely paver patio, ideal for outdoor gatherings and dining al fresco. The first level also houses the carpeted primary suite, complete with a tray ceiling, plenty of natural light, a large walk-in closet, and an ensuite bathroom with double sinks and a walk-in shower with a seat and stonework detail. Conveniently located on the same level is a dedicated laundry space and access to the two-car garage. Upstairs, a large carpeted loft space currently serves as a den and overlooks the great room below, providing a cozy retreat. Two additional carpeted guest bedrooms, with substantial closet space, share a full hall bathroom with double sinks and a stand-up tub. The spacious backyard offers potential for fencing and additional trees for enhanced privacy. Living in Plantation Lakes means enjoying fantastic community amenities, including a clubhouse with a pool, tennis and volleyball courts, a playground, and a golf course. This meticulously maintained home offers both comfort and luxury, making it the perfect place to call home. This home includes golf benefits, i.e. unlimited golf greens fees. Don't miss this opportunity to experience the best of Plantation Lakes living!

    Zillow last checked:

    Listing updated:

    Listed by:

    Brian Barrows 302-227-6767,

    Monument Sotheby's International Realty,

    Listing Team: Barrows And Associates, Co-Listing Team: Barrows And Associates,Co-Listing Agent: Chris M Cary 484-467-4755,

    Monument Sotheby's International Realty

    Bought with:

    Marco Smith

    Long & Foster Real Estate, Inc.

    Source: Bright MLS,MLS#: DESU2066566MLS Logo

    Facts & features

    Interior

    Bedrooms & bathrooms
    • Bedrooms: 3
    • Bathrooms: 3
    • Full bathrooms: 2
    • 1/2 bathrooms: 1
    • Main level bathrooms: 2
    • Main level bedrooms: 1
    Rooms
    • Room types: Dining Room, Primary Bedroom, Kitchen, Great Room, Loft, Bathroom 2, Primary Bathroom, Half Bath, Additional Bedroom
    Basement
    • Area: 0
    Heating
    • Forced Air, Natural Gas
    Cooling
    • Central Air, Electric
    Appliances
    • Included: Microwave, Refrigerator, Ice Maker, Oven, Double Oven, Self Cleaning Oven, Cooktop, Down Draft, Dishwasher, Disposal, Washer, Dryer, Water Heater, Gas Water Heater
    Features
    • Kitchen - Gourmet, Kitchen Island, Dining Area, Open Floorplan, Entry Level Bedroom, Primary Bath(s), High Ceilings
    • Flooring: Luxury Vinyl, Carpet, Tile/Brick
    • Doors: Insulated
    • Windows: Insulated Windows
    • Has basement: No
    • Has fireplace: No
    Interior area
    • Total structure area: 2,500
    • Total interior livable area: 2,500 sqft
    • Finished area above ground: 2,500
    • Finished area below ground: 0

    Property

    Parking
    • Total spaces: 4
    • Parking features: Garage Door Opener, Concrete, Attached, Driveway
    • Attached garage spaces: 2
    • Uncovered spaces: 2
    Accessibility
    • Accessibility features: None
    Features
    • Levels: Two
    • Stories: 2
    • Patio & porch: Patio
    • Exterior features: Extensive Hardscape, Lawn Sprinkler
    • Pool features: Community
    Lot
    • Size: 10,454 Square Feet
    Details
    • Additional structures: Above Grade, Below Grade
    • Parcel number: 13316.002094.00
    • Zoning: TN
    • Special conditions: Standard

    Construction

    Type & style
    • Home type: SingleFamily
    • Architectural style: Coastal
    • Property subtype: Single Family Residence
    Materials
    • Stick Built
    • Foundation: Slab
    • Roof: Architectural Shingle
    Condition
    • New construction: No
    • Year built: 2022
    Details
    • Builder name: Lennar

    Utilities & green energy

    • Sewer: Public Sewer
    • Water: Public

    Community & HOA

    Community
    • Features: Pool
    • Subdivision: Plantation Lakes
    HOA
    • Has HOA: Yes
    • Amenities included: Clubhouse, Common Grounds, Pool, Tennis Court(s), Volleyball Courts
    • Services included: Common Area Maintenance, Pool(s), Reserve Funds, Trash
    • HOA fee: $355 monthly
    Location
    • Region: Millsboro

    Financial & listing details

    • Price per square foot: $154/sqft
    • Tax assessed value: $363,100
    • Annual tax amount: $4,443
    • Date on market: 7/17/2024
    • Listing agreement: Exclusive Agency
    • Listing terms: Cash,Conventional
    • Ownership: Fee Simple

    Price history

    DateEventPrice
    9/13/2024Sold$385,000-3.7%$154/sqft
    Source: Bright MLS #DESU2066566 Report a problem
    9/10/2024Pending sale$399,999$160/sqft
    Source: Bright MLS #DESU2066566 Report a problem
    8/29/2024Contingent$399,999$160/sqft
    Source: Bright MLS #DESU2066566 Report a problem
    8/9/2024Price change$399,999-2.4%$160/sqft
    Source: Bright MLS #DESU2066566 Report a problem
    7/17/2024Listed for sale$410,000$164/sqft
    Source: Bright MLS #DESU2066566 Report a problem
    7/2/2024Listing removed--
    Source: Bright MLS #DESU2056972 Report a problem
    6/11/2024Price change$410,000-2.4%$164/sqft
    Source: Bright MLS #DESU2056972 Report a problem
    6/7/2024Listed for sale$420,000$168/sqft
    Source: Bright MLS #DESU2056972 Report a problem
    4/25/2024Contingent$420,000$168/sqft
    Source: Bright MLS #DESU2056972 Report a problem
    2/27/2024Listed for sale$420,000+3.7%$168/sqft
    Source: Bright MLS #DESU2056972 Report a problem
    2/26/2024Listing removed--
    Source: Bright MLS #DESU2052650 Report a problem
    1/29/2024Contingent$405,000$162/sqft
    Source: Bright MLS #DESU2052650 Report a problem
    12/13/2023Listed for sale$405,000+9.5%$162/sqft
    Source: Bright MLS #DESU2052650 Report a problem
    12/8/2023Listing removed--
    Source: Zillow Rentals Report a problem
    11/10/2023Listed for rent$2,360$1/sqft
    Source: Zillow Rentals Report a problem
    11/17/2022Sold$369,990$148/sqft
    Source: Bright MLS #DESU2013176 Report a problem
    10/21/2022Price change$369,990-5.1%$148/sqft
    Source: Bright MLS #DESU2013176 Report a problem
    3/15/2022Pending sale$389,800$156/sqft
    Source: Bright MLS #DESU2013176 Report a problem
    1/12/2022Listed for sale$389,800$156/sqft
    Source: Bright MLS #DESU2013176 Report a problem
    1/12/2022Pending sale$389,800$156/sqft
    Source: Bright MLS #DESU2013176 Report a problem
    12/16/2021Listed for sale$389,800$156/sqft
    Source: Lennar Homes Report a problem

    Public tax history

    YearProperty taxesTax assessment
    2025$776 -61.4%$181,550 +273.9%
    2024$2,007 +0.1%$48,550
    2023$2,005 +1.6%$48,550
    2022$1,973 +1901.9%$48,550 +1842%
    2021$99 $2,500
    Find assessor info on the county website

    Neighborhood: 19966

    Nearby schools

    GreatSchools rating
    Schools provided by the listing agent
    • District: Indian River

    Source: Bright MLS. This data may not be complete. We recommend contacting the local school district to confirm school assignments for this home.

    Get pre-qualified for a loan
    At Zillow Home Loans, we can pre-qualify you in as little as 5 minutes with no impact to your credit score.

    An equal housing lender. NMLS #10287.

    Sell for more on Zillow
    Get a Zillow Showcase℠ listing at no additional cost and you could sell for .
    $409,900
    2% more
    +$8,198
    With Zillow Showcase(estimated)
    $418,098