Property Description
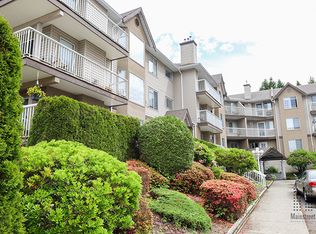
Welcome to Bridgeport Manor

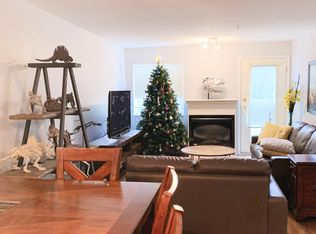
Rental Suite Amenities: Refrigerator, range, balcony, blinds, laminate floors, ceramic tiles, dishwasher (most suites), washer/dryer hookups (some suites).
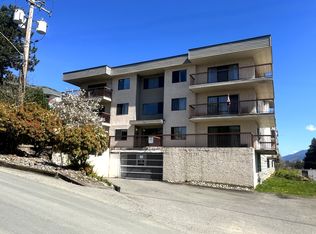
Building Amenities: On-site laundry, intercom, underground and outdoor parking, secured entry
Neighborhood: Bridgeport rental apartment building is just 10-minute walk to Seven Oaks Mall, Mill Lake and bus exchange (all routes). 3.2 km to UKV, 1.2 km to Godson Elementary School, 1.2 km to Abbotsford Collegiate High School. Only 280 m to after-hours clinic, dentist and stores.
Parking Fee: $25 - $50
*Pet Clause: We are happy to welcome your family dog or cat to come live with you in this Mainstreet property, no reptiles please. In consideration of your neighbours we do have size and breed restrictions on dogs, speak with the property manager for details. A (maximum of 2 pets per suite) and $200 refundable pet fee will be charged.
Rent rates subject to change without notice. Call for availability.
2 bedroom
Amenities
- Wheelchair Access
- Fridge
- Stove
- City views
- On Site Laundry
- Balcony Deck
- Secure Entry
- Surface Parking
- Storage
- In Suite Laundry Hookups
- Dishwasher
- Laminate floors
- Secure entry
- Secure entry
Utilities
WaterImportant: Suite availability, rental rates, utility inclusions, and incentives are subject to change without notice. Security deposit amounts may vary based on credit history, rental history, and risk assessment. Advertised rental rates are net of applicable incentives and based on a one-year lease term. Incentives apply to new applicants only and cannot be combined with other offers. Suite images are for illustration purposes only, and actual suites may vary. Valid renter's insurance is required for all residents. Additional conditions may apply.
Apartment for rent
C$1,825/moFees may apply
33405 Bourquin Pl, Abbotsford, BC V2S 7C4
2beds
902sqft
Price may not include required fees and charges. Learn more|
Apartment
Available now
Dogs OK
Washer dryer hookup laundry
What's special
Laminate floorsCeramic tilesOutdoor parkingCity viewsBalcony deckSurface parkingIn suite laundry hookups
- 33 days |
- -- |
- -- |
Zillow last checked:
Listing updated:
Learn more about the building:
Travel times

Let’s turn your rent into credit progress
Build credit history with every on-time payment and get credit for the payment you’re already making.
Facts & features
Interior
Bedrooms & bathrooms
- Bedrooms: 2
- Bathrooms: 1
- Full bathrooms: 1
Appliances
- Included: Range Oven, Refrigerator
- Laundry: Washer Dryer Hookup
Interior area
- Total interior livable area: 902 sqft
Property
Parking
- Details: Contact manager
Features
- Has view: Yes
- View description: City
Construction
Type & style
- Home type: Apartment
- Property subtype: Apartment
Building
Management
- Pets allowed: Yes
Community & HOA
Location
- Region: Abbotsford
Financial & listing details
- Lease term: Contact For Details
Nearby apartments for rent



Price history
| Date | Event | Price |
|---|---|---|
| 7/15/2026 | Listed for rent | C$1,825C$2/sqft |
Source: Zillow Rentals Report a problem | ||
| 6/25/2026 | Listing removed | C$1,825C$2/sqft |
Source: Zillow Rentals Report a problem | ||
| 6/20/2026 | Listed for rent | C$1,825+2.8%C$2/sqft |
Source: Zillow Rentals Report a problem | ||
| 9/9/2025 | Listing removed | C$1,775C$2/sqft |
Source: Zillow Rentals Report a problem | ||
| 8/9/2025 | Price change | C$1,775+3.3%C$2/sqft |
Source: Zillow Rentals Report a problem | ||
| 7/8/2025 | Listed for rent | C$1,719C$2/sqft |
Source: Zillow Rentals Report a problem | ||
| 6/10/2025 | Listing removed | C$1,719C$2/sqft |
Source: Zillow Rentals Report a problem | ||
| 5/16/2025 | Listed for rent | C$1,719C$2/sqft |
Source: Zillow Rentals Report a problem | ||
Neighborhood: Mill Lake
Nearby schools
GreatSchools rating
- 6/10Sumas Elementary SchoolGrades: PK-5Distance: 4.2 mi
- 6/10Nooksack Valley High SchoolGrades: 7-12Distance: 5.8 mi
- NANooksack ReengagementGrades: 11-12Distance: 5.8 mi