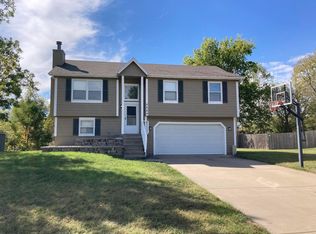
Move in ready!! 3 bedrooms, 3 bath home with new carpet and impressive features. The kitchen boasts stainless appliances, double oven, island and granite counters. Your spacious living room has a cozy fireplace, vaulted ceiling, ceiling fan and new carpet. Each bedroom has new carpet and a ceiling fan. You will love the full hall bath on the main level with an LED mirror and quartz vanity top. Your primary bedroom has a private bath with shower and quartz vanity top. The basement is finished and has another bath with a shower. Your backyard paradise is fully fenced and has a koi pond, deck and storage shed. Does this sound like pure joy? This corner lot has extensive landscaping and gorgeous flowering trees. How about a 2-car garage that is oversized and has a doggy door to the backyard in addition to one coming back inside the home. Does this sound like the home you are looking for? Priced perfectly for the extras you will fall in love with.
Sold
Price Unknown
33405 W 88th Ter, De Soto, KS 66018
3beds
1,620sqft
Single Family Residence
Built in 1995
0.33 Acres Lot
$353,300 Zestimate®
$--/sqft
$2,566 Estimated rent
Home value
$353,300
$336,000 - $371,000
$2,566/mo
Zestimate® history
Owner options
List your home for rent
$2,566/mo
Rent Zestimate®
Find your next renter with Zillow Rental Manager. Plus, with online applications, you can quickly screen prospective tenants – for free.
$2,566/mo
Rent Zestimate®
Refinance and save
Refinancing to a lower rate could help reduce your monthly payments and save thousands over the life of the loan.
Explore your selling options
Work with a Zillow partner agent
Leverage their expertise and Zillow's premium Showcase listings to get your home seen by more buyers.
Get startedList with your own agent
Get your home in front of millions of buyers by listing it on Zillow.
Learn how to do itSell it yourself
Take full control of how buyers see your home on Zillow by listing For Sale by Owner (FSBO).
List your homeWhat's special
Cozy fireplaceNew carpetExtensive landscapingGorgeous flowering treesVaulted ceilingPrivate bathGranite counters
Zillow last checked:
Listing updated:
Listed by:
Kris Johnson 816-392-9365,
Keller Williams Legacy Partner
Bought with:
Catie Ebert, SP00220876
Chartwell Realty LLC
Source: Heartland MLS as distributed by MLS GRID,MLS#: 2483657
Facts & features
Interior
Bedrooms & bathrooms
- Bedrooms: 3
- Bathrooms: 3
- Full bathrooms: 3
Primary bedroom
- Features: Carpet, Ceiling Fan(s)
- Level: Main
- Dimensions: 13 x 13
Bedroom 2
- Features: Carpet, Ceiling Fan(s)
- Level: Main
- Dimensions: 10 x 12
Bedroom 3
- Features: Carpet, Ceiling Fan(s)
- Level: Main
- Dimensions: 9 x 12
Primary bathroom
- Features: Ceramic Tiles, Shower Only
- Level: Main
- Dimensions: 5 x 6
Bathroom 2
- Features: Ceramic Tiles, Shower Over Tub
- Level: Main
- Dimensions: 6 x 7
Bathroom 3
- Features: Ceramic Tiles, Shower Only
- Level: Basement
- Dimensions: 4 x 8
Kitchen
- Features: Ceiling Fan(s), Ceramic Tiles, Granite Counters, Kitchen Island
- Level: Main
- Dimensions: 10 x 12
Living room
- Features: Carpet, Ceiling Fan(s), Fireplace
- Level: Main
- Dimensions: 15 x 20
Recreation room
- Features: Carpet
- Level: Basement
- Dimensions: 13 x 21
Heating
- Forced Air, Natural Gas
Cooling
- Electric
Appliances
- Included: Dishwasher, Disposal, Double Oven, Microwave, Built-In Electric Oven, Stainless Steel Appliance(s)
- Laundry: Electric Dryer Hookup, In Basement
Features
- Ceiling Fan(s), Kitchen Island, Pantry, Stained Cabinets, Vaulted Ceiling(s)
- Flooring: Carpet, Ceramic Tile
- Doors: Storm Door(s)
- Windows: Window Coverings, Thermal Windows
- Basement: Daylight,Finished
- Number of fireplaces: 1
- Fireplace features: Gas Starter, Living Room, Fireplace Screen
Interior area
- Total structure area: 1,620
- Total interior livable area: 1,620 sqft
- Finished area above ground: 1,170
- Finished area below ground: 450
Property
Parking
- Total spaces: 2
- Parking features: Built-In, Garage Door Opener, Garage Faces Front
- Attached garage spaces: 2
Features
- Patio & porch: Deck, Covered
- Fencing: Privacy,Wood
Lot
- Size: 0.33 Acres
- Features: Corner Lot, Level
Details
- Additional structures: Shed(s)
- Parcel number: AP152000050001
Construction
Type & style
- Home type: SingleFamily
- Architectural style: Traditional
- Property subtype: Single Family Residence
Materials
- Lap Siding
- Roof: Composition
Condition
- Year built: 1995
Utilities & green energy
- Sewer: Public Sewer
- Water: Public
Community & HOA
Community
- Security: Smoke Detector(s)
- Subdivision: Demeadows
HOA
- Has HOA: No
Location
- Region: De Soto
Financial & listing details
- Tax assessed value: $324,700
- Annual tax amount: $3,580
- Date on market: 4/18/2024
- Listing terms: Cash,Conventional,FHA,USDA Loan,VA Loan
- Exclusions: See Disclosure
- Ownership: Private
- Road surface type: Paved
Price history
| Date | Event | Price |
|---|---|---|
| 6/7/2024 | Sold | -- |
Source:  Heartland MLS as distributed by MLS GRID #2483657 Report a problem Heartland MLS as distributed by MLS GRID #2483657 Report a problem | ||
| 5/11/2024 | Pending sale | $325,000$201/sqft |
Source: Heartland MLS as distributed by MLS GRID #2483657 Report a problem | ||
| 5/7/2024 | Price change | $325,000-3%$201/sqft |
Source: Heartland MLS as distributed by MLS GRID #2483657 Report a problem | ||
| 4/18/2024 | Listed for sale | $335,000$207/sqft |
Source: Heartland MLS as distributed by MLS GRID #2483657 Report a problem | ||
| 3/23/2021 | Listing removed | -- |
Source: Owner Report a problem | ||
| 11/2/2015 | Listing removed | $1,400$1/sqft |
Source: Owner Report a problem | ||
| 10/31/2015 | Listed for rent | $1,400$1/sqft |
Source: Owner Report a problem | ||
Public tax history
| Year | Property taxes | Tax assessment |
|---|---|---|
| 2025 | $4,674 +36.8% | $37,341 +35.4% |
| 2024 | $3,417 -4.5% | $27,588 +1.1% |
| 2023 | $3,580 +5.5% | $27,301 +7.2% |
| 2022 | $3,392 | $25,472 +18.1% |
| 2021 | -- | $21,574 +9.2% |
| 2020 | $2,798 | $19,757 +15.2% |
| 2019 | -- | $17,146 +7.2% |
| 2018 | -- | $15,996 -0.6% |
| 2017 | $2,393 +6.9% | $16,089 +9% |
| 2016 | $2,238 +6.9% | $14,755 +5.2% |
| 2015 | $2,095 +3.3% | $14,030 +2% |
| 2013 | $2,029 -3.7% | $13,754 |
| 2012 | $2,107 +3.6% | $13,754 -1.3% |
| 2010 | $2,034 +4.7% | $13,938 -4.8% |
| 2009 | $1,943 -14.3% | $14,640 -14.4% |
| 2008 | $2,267 +4.5% | $17,101 +2% |
| 2007 | $2,169 +4.1% | $16,767 +2.2% |
| 2006 | $2,083 | $16,399 +2.2% |
| 2005 | -- | $16,043 |
Find assessor info on the county website
Neighborhood: 66018
Nearby homes
- $325,5003 bd2 ba1k sqft33385 W 88th Ter, De Soto, KS 66018Off Market
- $346,6003 bd2 ba1.4k sqft33352 W 89th St, De Soto, KS 66018Off Market

- $331,2003 bd3 ba1.3k sqft8884 Golden Ln, De Soto, KS 66018Off Market
- $326,1003 bd3 ba1.4k sqft33345 W 88th Ter, De Soto, KS 66018Off Market

- $--3 bd2 ba1.4k sqft8844 Golden Ln, De Soto, KS 66018Sold
- $303,1004 bd2 ba1.4k sqft33392 W 88th Ter, De Soto, KS 66018Off Market
- $334,3003 bd2 ba1.5k sqft33402 W 88th Ter, De Soto, KS 66018Off Market
- $315,3004 bd3 ba1k sqft8896 Golden Ln, De Soto, KS 66018Off Market
Nearby schools
GreatSchools rating
- 6/10Starside Elementary SchoolGrades: PK-5Distance: 1 mi
- 8/10Lexington Trails Middle SchoolGrades: 6-8Distance: 0.7 mi
- 9/10De Soto High SchoolGrades: 9-12Distance: 0.8 mi
Schools provided by the listing agent
- Elementary: Starside
- Middle: Lexington Trails
- High: De Soto
Source: Heartland MLS as distributed by MLS GRID. This data may not be complete. We recommend contacting the local school district to confirm school assignments for this home.
Get a cash offer in 3 minutes
Find out how much your home could sell for in as little as 3 minutes with a no-obligation cash offer.
Estimated market value
$353,300
Get a cash offer in 3 minutes
Find out how much your home could sell for in as little as 3 minutes with a no-obligation cash offer.
Estimated market value
$353,300
- Kansas
- Johnson County
- De Soto
- 66018
- 33405 W 88th Ter
Nearby cities
Nearby zip codes
Other De Soto Topics
