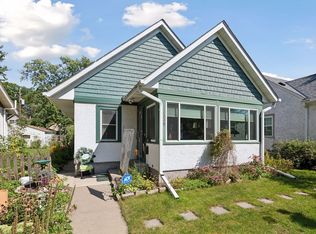
Step inside this charming Cooper bungalow to gorgeous, sun-filled spaces and luxurious updates!
The Main Level Living Space offers room for seating around a cozy gas fireplace. The spacious Dining Room opens to a gorgeous chef's Kitchen complete with center island, pantry storage, quartz counter tops and high-end Bosch appliances. Two bedrooms with louvered-door custom closets surround a beautifully remodeled Full Bath.
Enjoy Minnesota summers in the Three Season Porch and large deck, perfect for entertaining. Backyard features a fully enclosed yard with privacy fencing and 1.5 car garage.
The Upstairs offers ample to room, closet storage and built-ins to create space for a variety of needs - Bedroom, Office, Playroom, etc.
The Lower Level features an additional Half Bathroom, Laundry Room and updated mechanicals. Use your imagination to create additional living area or use for storage and work space.
The vibrant neighborhood offers many amazing restaurants, parks and trail systems. Walk to Turtle Bread for morning coffee and pastries, bike the West River Parkway, meet friends for happy hour at Blue Door Pub and catch a movie Riverview Theater all within walking distance.
Love and care has been poured into this home in recent years with new roof, windows, mechanicals, PEX plumbing, electrical upgrades, full main level remodel, luxury vinyl plank flooring, gas fireplace and spray foam insulation among others. Not to be missed!
Closed
Zillow last checked:
Listing updated:
Bought with:
Bruce C Erickson
Compass
Source: NorthstarMLS as distributed by MLS GRID,MLS#: 7015837
Price history
| Date | Event | Price |
|---|---|---|
| 3/17/2026 | Sold | $459,900$175/sqft |
Source:  NorthstarMLS as distributed by MLS GRID #7015837 Report a problem NorthstarMLS as distributed by MLS GRID #7015837 Report a problem | ||
| 2/13/2026 | Pending sale | $459,900$175/sqft |
Source: NorthstarMLS as distributed by MLS GRID #7015837 Report a problem | ||
| 2/6/2026 | Listed for sale | $459,900+71.6%$175/sqft |
Source: NorthstarMLS as distributed by MLS GRID #7015837 Report a problem | ||
| 12/7/2020 | Sold | $268,000+1.2%$102/sqft |
Source: NorthstarMLS as distributed by MLS GRID #5628763 Report a problem | ||
| 11/11/2020 | Pending sale | $264,900$101/sqft |
Source: JP Willman Realty Twin Cities #5628763 Report a problem | ||
| 10/29/2020 | Price change | $264,900-3.6%$101/sqft |
Source: JP Willman Realty Twin Cities #5628763 Report a problem | ||
| 10/20/2020 | Price change | $274,900-4.9%$105/sqft |
Source: JP Willman Realty Twin Cities #5628763 Report a problem | ||
| 10/8/2020 | Listed for sale | $289,000$110/sqft |
Source: JP Willman Realty Twin Cities #5628763 Report a problem | ||
Get a cash offer in 3 minutes
Find out how much your home could sell for in as little as 3 minutes with a no-obligation cash offer.
Estimated market value
$454,300
