Welcome to this meticulously maintained 14-year-old ranch home offering the convenience of one-floor living within a welcoming community of all ages. Enjoy the spacious interior with high ceilings adorned with elegant crown molding and gleaming hardwood floors that grace most of the main level, adding warmth and character to the space. The cozy living room features a gas fireplace, perfect for relaxation and gatherings. The gourmet kitchen is a chef's delight, boasting a large peninsula, granite countertops, an oversized porcelain farmhouse sink, and tile backsplash. Well outfitted with top-of-the-line stainless steel appliances including a french door refrigerator, double oven, dishwasher and microwave. The addition of a large sunroom with a heated tile floor and an independent mini split for heating and cooling allows you to enjoy the beautiful views year round. The Primary Bathroom was recently updated and offers the luxury of heated towel racks and double vanity with quartz countertops, There is lots of added value with a new heating and cooling system, Generac auto transfer whole house generator, and Toto comfort height heated toilets with integrated bidets. In addition there is a 2 car Garage and walk out daylight walkout Lower Level with sliding glass doors to Patio–the perfect space for storage or future expansion. Convenient to shopping, Thorndale regional rail station to Center City and a short drive to charming West Chester Borough. Don't miss this opportunity to own a beautiful home where comfort meets style in every detail.
Sold for $601,000
$601,000
3341 Alydar Rd, Downingtown, PA 19335
3beds
1,834sqft
Single Family Residence
Built in 2012
9,347 Square Feet Lot
$613,300 Zestimate®
$328/sqft
$2,985 Estimated rent
Home value
$613,300
$577,000 - $650,000
$2,985/mo
Zestimate® history
Owner options
List your home for rent
$2,985/mo
Rent Zestimate®
Find your next renter with Zillow Rental Manager. Plus, with online applications, you can quickly screen prospective tenants – for free.
$2,985/mo
Rent Zestimate®
Refinance and save
$4,052/mo
Est. payment
Refinancing to a lower rate could help reduce your monthly payments and save thousands over the life of the loan.
$4,052/mo
Est. payment
Explore your selling options
Work with a Zillow partner agent
Leverage their expertise and Zillow's premium Showcase listings to get your home seen by more buyers.
Get startedList with your own agent
Get your home in front of millions of buyers by listing it on Zillow.
Learn how to do itSell it yourself
Take full control of how buyers see your home on Zillow by listing For Sale by Owner (FSBO).
List your homeWhat's special
Gas fireplaceLarge sunroomOversized porcelain farmhouse sinkHeated towel racksTop-of-the-line stainless steel appliancesOne-floor livingHigh ceilings
Zillow last checked:
Listing updated:
Listed by:
Marisa Kaneda 610-308-3929,
BHHS Fox & Roach-Media
Bought with:
Shabana Steen, RS364540
Keller Williams Realty Devon-Wayne
Source: Bright MLS,MLS#: PACT2118046
Facts & features
Interior
Bedrooms & bathrooms
- Bedrooms: 3
- Bathrooms: 2
- Full bathrooms: 2
- Main level bathrooms: 2
- Main level bedrooms: 3
Rooms
- Room types: Living Room, Dining Room, Primary Bedroom, Bedroom 2, Bedroom 3, Kitchen, Sun/Florida Room, Bathroom 2, Primary Bathroom
Primary bedroom
- Features: Attached Bathroom, Flooring - Solid Hardwood, Walk-In Closet(s)
- Level: Main
Bedroom 2
- Features: Crown Molding, Ceiling Fan(s), Flooring - Carpet
- Level: Main
Bedroom 3
- Features: Ceiling Fan(s), Flooring - Carpet
- Level: Main
Primary bathroom
- Features: Bathroom - Walk-In Shower, Countertop(s) - Quartz, Crown Molding, Double Sink, Flooring - Ceramic Tile
- Level: Main
Bathroom 2
- Features: Ceiling Fan(s), Flooring - Ceramic Tile
- Level: Main
Dining room
- Features: Flooring - Solid Hardwood, Crown Molding
- Level: Main
Kitchen
- Features: Granite Counters, Breakfast Bar, Crown Molding, Flooring - Solid Hardwood, Eat-in Kitchen, Kitchen - Gas Cooking, Recessed Lighting
- Level: Main
Living room
- Features: Fireplace - Gas, Flooring - Solid Hardwood, Ceiling Fan(s), Crown Molding
- Level: Main
Other
- Features: Cathedral/Vaulted Ceiling, Flooring - Ceramic Tile, Balcony Access, Flooring - Heated, Flooring - Tile/Brick
- Level: Main
Heating
- Forced Air, Heat Pump, Natural Gas, Electric
Cooling
- Central Air, Electric
Appliances
- Included: Microwave, Dishwasher, Disposal, Cooktop, Dryer, Dual Flush Toilets, ENERGY STAR Qualified Washer, Energy Efficient Appliances, ENERGY STAR Qualified Dishwasher, ENERGY STAR Qualified Refrigerator, Exhaust Fan, Double Oven, Self Cleaning Oven, Oven, Stainless Steel Appliance(s), Washer, Water Heater, Electric Water Heater
Features
- Bathroom - Walk-In Shower, Open Floorplan, Primary Bath(s), Recessed Lighting, Walk-In Closet(s), Bathroom - Tub Shower, Kitchen - Gourmet, Ceiling Fan(s), Crown Molding, Dining Area
- Flooring: Carpet, Wood
- Basement: Full,Unfinished,Walk-Out Access,Windows,Sump Pump,Concrete,Heated
- Number of fireplaces: 1
Interior area
- Total structure area: 1,834
- Total interior livable area: 1,834 sqft
- Finished area above ground: 1,834
- Finished area below ground: 0
Property
Parking
- Total spaces: 4
- Parking features: Garage Faces Front, Inside Entrance, Garage Door Opener, Attached, Driveway
- Attached garage spaces: 2
- Uncovered spaces: 2
Accessibility
- Accessibility features: None
Features
- Levels: One
- Stories: 1
- Pool features: None
- Has view: Yes
- View description: Panoramic, Trees/Woods
Lot
- Size: 9,347 Square Feet
Details
- Additional structures: Above Grade, Below Grade
- Parcel number: 3904 0777
- Zoning: RESIDENTIAL
- Special conditions: Standard
Construction
Type & style
- Home type: SingleFamily
- Architectural style: Ranch/Rambler
- Property subtype: Single Family Residence
Materials
- Vinyl Siding, Stone
- Foundation: Concrete Perimeter
- Roof: Architectural Shingle
Condition
- New construction: No
- Year built: 2012
Utilities & green energy
- Electric: Underground, 200+ Amp Service, Circuit Breakers, Generator
- Sewer: Public Sewer
- Water: Public
- Utilities for property: Cable Connected, Cable, Fiber Optic
Community & HOA
Community
- Subdivision: Crossing At Bailey S
HOA
- Has HOA: Yes
- Services included: Common Area Maintenance
- HOA fee: $65 monthly
- HOA name: CROSSINGS AT BAILEY STATION
Location
- Region: Downingtown
- Municipality: CALN TWP
Financial & listing details
- Price per square foot: $328/sqft
- Tax assessed value: $184,320
- Annual tax amount: $10,246
- Date on market: 2/25/2026
- Listing agreement: Exclusive Right To Sell
- Listing terms: Cash,Conventional,FHA,VA Loan
- Inclusions: Washer, Dryer, Refrigerator, Dehumidifier In Basement, Weber Gas Grill On Deck, Area Rugs In Sunroom, Tall Wall Storage Cabinet In Basement, Tall Cabinet In Primary Bath - All In "as Is" Condition At Time Of Settlement.
- Exclusions: Draperies In Front Two Bedrooms
- Ownership: Fee Simple
Price history
| Date | Event | Price |
|---|---|---|
| 4/22/2026 | Sold | $601,000+5.4%$328/sqft |
Source:  Bright MLS #PACT2118046 Report a problem Bright MLS #PACT2118046 Report a problem | ||
| 3/1/2026 | Pending sale | $570,000$311/sqft |
Source: Bright MLS #PACT2118046 Report a problem | ||
| 2/25/2026 | Listed for sale | $570,000+69.9%$311/sqft |
Source: Bright MLS #PACT2118046 Report a problem | ||
| 11/15/2012 | Sold | $335,461$183/sqft |
Source: Public Record Report a problem | ||
Public tax history
| Year | Property taxes | Tax assessment |
|---|---|---|
| 2026 | $10,390 +4.2% | $184,320 |
| 2025 | $9,970 +2% | $184,320 |
| 2024 | $9,773 +3% | $184,320 |
| 2023 | $9,492 +1.2% | $184,320 |
| 2022 | $9,382 +5.4% | $184,320 |
| 2021 | $8,903 +434.4% | $184,320 |
| 2020 | $1,666 -79.7% | $184,320 |
| 2019 | $8,217 +4.3% | $184,320 |
| 2018 | $7,878 +9900% | $184,320 |
| 2017 | $79 -89.6% | $184,320 |
| 2016 | $760 | $184,320 +11% |
| 2015 | $760 | $166,080 |
| 2014 | $760 | $166,080 |
| 2013 | -- | $166,080 +631% |
| 2012 | -- | $22,720 |
| 2011 | -- | $22,720 |
| 2010 | -- | $22,720 |
| 2009 | -- | $22,720 |
| 2008 | -- | $22,720 |
Find assessor info on the county website
Neighborhood: 19335
Nearby homes
- $558,7004 bd4 ba2.6k sqft3337 Alydar Rd, Downingtown, PA 19335Off Market
- $640,0004 bd3 ba3.1k sqft3345 Alydar Rd, Downingtown, PA 19335Sold
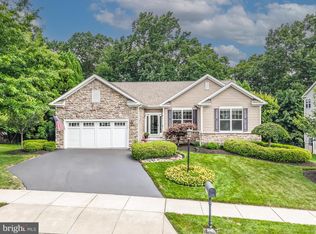
- $480,2003 bd2 ba2.1k sqft3304 Alydar Rd, Downingtown, PA 19335Off Market
- $558,9004 bd2 ba3.2k sqft3340 Alydar Rd, Downingtown, PA 19335Off Market
- $551,8003 bd2 ba2.4k sqft3104 Pippen Ln, Downingtown, PA 19335Off Market
- $531,6004 bd3 ba2.6k sqft3349 Alydar Rd, Downingtown, PA 19335Off Market
- $535,5004 bd2 ba2.1k sqft3332 Alydar Rd, Downingtown, PA 19335Off Market
- $507,8003 bd2 ba1.6k sqft3108 Pippen Ln, Downingtown, PA 19335Off Market
Nearby schools
GreatSchools rating
- 4/10Caln El SchoolGrades: K-5Distance: 0.7 mi
- 4/10Coatesville Intermediate High SchoolGrades: 8-9Distance: 2.1 mi
- 4/10Coatesville Area Senior High SchoolGrades: 10-12Distance: 2.1 mi
Schools provided by the listing agent
- District: Coatesville Area
Source: Bright MLS. This data may not be complete. We recommend contacting the local school district to confirm school assignments for this home.
Get a cash offer in 3 minutes
Find out how much your home could sell for in as little as 3 minutes with a no-obligation cash offer.
Estimated market value
$613,300
Get a cash offer in 3 minutes
Find out how much your home could sell for in as little as 3 minutes with a no-obligation cash offer.
Estimated market value
$613,300
- Pennsylvania
- Chester County
- Thorndale
- 19335
- 3341 Alydar Rd
