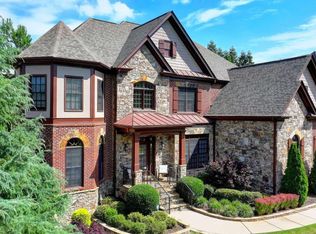
This stunning four-sided brick executive home offers over 4300 square feet of elegant living space, thoughtfully designed for both comfort and sophistication. At the heart of the home, the chef's kitchen showcases stainless appliances, custom cabinetry, and a generous island, seamlessly opening to the fireside keeping room and sunlit breakfast area. From here, step onto the charming, screened porch - the perfect retreat for morning coffee or evening relaxation. The luxurious primary suite is conveniently located on the main level and offers a sitting area with a cozy fireplace and built-in bookcases and opens to the covered back patio. The spa-inspired bath features a soaking tub, separate shower, and elegant finishes, while the walk-in closet with custom shelving provides the ultimate in organization and style. The inviting Great room showcases the coffered ceiling and statement fireplace with built-in bookcases creating the perfect space for gatherings and relaxation. Formal Dining Room, half guest bath and large laundry room with sink complete the main level. The upper level features three spacious bedrooms. One offers a private en-suite bath, while the other two share a full bath thoughtfully designed with separate sink areas providing comfort and convenience. Also up, are two expansive bonus rooms offering endless possibilities for a home theater, game room or private lounge. Enjoy a private, landscaped yard, offering both beauty and tranquility. Huge unfinished basement, fresh interior paint, Plantation Shutters, Hardwood floors throughout and much more! Top notch amenities in Hidden Falls include: Clubhouse, Pool, Playground and Tennis Courts. Conveniently located to all that Buford has to offer including shopping, dining, interstates, parks and Lake Lanier. Zoned for Seckinger HS and close to Buford City Schools. With soaring ceilings and custom details, every corner of this home exudes sophistication. This one-owner home has been meticulously maintained and ready for it's new owners.
Closed
Zillow last checked:
Listing updated:
Bought with:
Amy Tep, 379791
BHGRE Metro Brokers
Source: FMLS GA,MLS#: 7642777
Price history
| Date | Event | Price |
|---|---|---|
| 10/16/2025 | Sold | $790,000-7%$182/sqft |
Source:  FMLS GA #7642777 Report a problem FMLS GA #7642777 Report a problem | ||
| 9/30/2025 | Pending sale | $849,900$195/sqft |
Source:  GAMLS #10598314 Report a problem GAMLS #10598314 Report a problem | ||
| 9/20/2025 | Price change | $849,900-4%$195/sqft |
Source: FMLS GA #7642777 Report a problem | ||
| 9/13/2025 | Pending sale | $884,900$203/sqft |
Source: GAMLS #10598314 Report a problem | ||
| 9/5/2025 | Listed for sale | $884,900-1.6%$203/sqft |
Source: FMLS GA #7642777 Report a problem | ||
| 8/25/2025 | Listing removed | $899,000$207/sqft |
Source: GAMLS #10582554 Report a problem | ||
| 7/11/2025 | Price change | $899,000-0.9%$207/sqft |
Source: FMLS GA #7579414 Report a problem | ||
| 6/16/2025 | Price change | $907,000-1.1%$208/sqft |
Source: GAMLS #10523436 Report a problem | ||
| 6/9/2025 | Listed for sale | $917,000$211/sqft |
Source: GAMLS #10523436 Report a problem | ||
| 6/5/2025 | Pending sale | $917,000$211/sqft |
Source: GAMLS #10523436 Report a problem | ||
| 5/16/2025 | Listed for sale | $917,000+58.1%$211/sqft |
Source: FMLS GA #7579414 Report a problem | ||
| 6/5/2007 | Sold | $579,900$133/sqft |
Source: Public Record Report a problem | ||
Get a cash offer in 3 minutes
Find out how much your home could sell for in as little as 3 minutes with a no-obligation cash offer.
Estimated market value
$775,700
