Welcome to 3341 Berkshire Ct, an executive two-story home tucked in a quiet cul-de-sac in one of Pensacola’s most central locations, offering a private backyard pool and a spacious, functional layout. Inside, you’re greeted by a grand two-story foyer filled with natural light and a sweeping staircase. The main level offers multiple living spaces, including a formal living room, separate dining room, and a large family room with a fireplace that opens to the kitchen and breakfast nook, creating a natural flow for everyday living and entertaining. The kitchen features ample cabinetry, generous counter space, a center island with cooktop, and a walk-in pantry, with easy access to the laundry room and oversized garage. A downstairs bedroom and full bath provide flexibility for guests, an office, or multi-generational living. Upstairs, the primary suite is privately positioned and includes a spacious bedroom, large en suite bath, and multiple closets. Additional bedrooms are well-sized and thoughtfully laid out, with access to multiple bathrooms and an open-to-below view. Out back, the home truly shines with a covered patio overlooking a beautifully designed in-ground pool with paver decking and a pergola, ideal for relaxing or entertaining. The backyard is fully fenced and offers a great balance of privacy and usable space. Additional features include hardwood flooring, a circular drive, paver-covered driveway, and a natural gas whole-home generator. Extensive capital improvements include impact windows, upgraded climate control with integrated dehumidification, and a new pool liner. Full list available upon request. A rare combination of space, quality, and outdoor living in a central Pensacola location.
Sold for $740,000
$740,000
3341 Berkshire Ct, Pensacola, FL 32504
5beds
3,218sqft
Single Family Residence
Built in 1993
0.26 Acres Lot
$742,500 Zestimate®
$230/sqft
$3,446 Estimated rent
Home value
$742,500
$698,000 - $794,000
$3,446/mo
Zestimate® history
Owner options
List your home for rent
$3,446/mo
Rent Zestimate®
Find your next renter with Zillow Rental Manager. Plus, with online applications, you can quickly screen prospective tenants – for free.
$3,446/mo
Rent Zestimate®
Refinance and save
$4,838/mo
Est. payment
Refinancing to a lower rate could help reduce your monthly payments and save thousands over the life of the loan.
$4,838/mo
Est. payment
Explore your selling options
Work with a Zillow partner agent
Leverage their expertise and Zillow's premium Showcase listings to get your home seen by more buyers.
Get startedList with your own agent
Get your home in front of millions of buyers by listing it on Zillow.
Learn how to do itSell it yourself
Take full control of how buyers see your home on Zillow by listing For Sale by Owner (FSBO).
List your homeWhat's special
Private backyard poolCenter island with cooktopOpen-to-below viewNew pool linerSweeping staircaseQuiet cul-de-sacLarge en suite bath
Zillow last checked:
Listing updated:
Listed by:
Jon Shell 850-572-0488,
Levin Rinke Realty
Bought with:
Devin Cohan
KELLER WILLIAMS REALTY GULF COAST
Source: PAR,MLS#: 680324
Facts & features
Interior
Bedrooms & bathrooms
- Bedrooms: 5
- Bathrooms: 3
- Full bathrooms: 3
Dining room
- Level: First
- Area: 153.78
- Dimensions: 14.42 x 10.67
Kitchen
- Level: First
- Area: 210
- Dimensions: 14 x 15
Living room
- Level: First
- Area: 294.5
- Dimensions: 20.67 x 14.25
Heating
- Multi Units, Central, Fireplace(s)
Cooling
- Central Air
Appliances
- Included: Electric Water Heater, Dryer, Washer, Dishwasher, Disposal, Freezer, Microwave
Features
- Storage, Baseboards, Bookcases, Recessed Lighting
- Flooring: Hardwood, Tile
- Windows: Double Pane Windows, Some Blinds
- Has basement: No
- Has fireplace: Yes
Interior area
- Total structure area: 3,218
- Total interior livable area: 3,218 sqft
Property
Parking
- Total spaces: 2
- Parking features: 2 Car Garage, Garage Door Opener
- Garage spaces: 2
Features
- Levels: Two
- Stories: 2
- Patio & porch: Covered
- Has private pool: Yes
- Pool features: In Ground
- Fencing: Back Yard,Privacy
Lot
- Size: 0.26 Acres
- Features: Central Access, Cul-De-Sac, Sprinkler
Details
- Parcel number: 161s290450014002
- Zoning description: Res Single
Construction
Type & style
- Home type: SingleFamily
- Architectural style: Traditional
- Property subtype: Single Family Residence
Materials
- Brick, Frame
- Foundation: Slab
- Roof: Shingle
Condition
- Resale
- New construction: No
- Year built: 1993
Utilities & green energy
- Electric: Copper Wiring
- Sewer: Public Sewer
- Water: Public
Community & HOA
Community
- Subdivision: Dover Landing
HOA
- Has HOA: No
Location
- Region: Pensacola
Financial & listing details
- Price per square foot: $230/sqft
- Tax assessed value: $546,893
- Annual tax amount: $4,097
- Price range: $740K - $740K
- Date on market: 4/3/2026
- Cumulative days on market: 5 days
Price history
| Date | Event | Price |
|---|---|---|
| 5/21/2026 | Sold | $740,000-1.3%$230/sqft |
Source:  PAR #680324 Report a problem PAR #680324 Report a problem | ||
| 5/13/2026 | Pending sale | $750,000$233/sqft |
Source: PAR #680324 Report a problem | ||
| 4/10/2026 | Contingent | $750,000$233/sqft |
Source: PAR #680324 Report a problem | ||
| 4/3/2026 | Listed for sale | $750,000$233/sqft |
Source: PAR #680324 Report a problem | ||
Public tax history
| Year | Property taxes | Tax assessment |
|---|---|---|
| 2024 | $4,097 +2.4% | $546,893 +6.7% |
| 2023 | $4,002 +2.6% | $512,491 +11.5% |
| 2022 | $3,899 +0.8% | $459,759 +22.1% |
| 2021 | $3,867 +2.8% | $376,435 +9.7% |
| 2020 | $3,761 +2% | $343,291 +4.6% |
| 2019 | $3,688 | $328,191 +33.9% |
| 2018 | $3,688 +0.5% | $245,133 +2.1% |
| 2017 | $3,669 +0.6% | $240,092 +2.1% |
| 2016 | $3,647 +1% | $235,154 +0.7% |
| 2015 | $3,610 | $233,520 +0.8% |
| 2014 | $3,610 | $231,667 +1.5% |
| 2013 | -- | $228,244 +1.7% |
| 2012 | -- | $224,429 +3% |
| 2011 | -- | $217,893 +1.5% |
| 2010 | -- | $214,673 +2.7% |
| 2009 | -- | $209,030 +0.1% |
| 2008 | -- | $208,822 +3% |
| 2007 | -- | $202,740 +2.5% |
| 2006 | -- | $197,800 +3% |
| 2005 | -- | $192,040 +3% |
| 2004 | -- | $186,450 +1.9% |
| 2003 | -- | $182,970 +5.6% |
| 2002 | -- | $173,240 +1.6% |
| 2001 | -- | $170,510 +3% |
| 2000 | -- | $165,540 +2.7% |
| 1999 | -- | $161,190 |
Find assessor info on the county website
Neighborhood: Brittany Forge
Nearby homes
- $612,3003 bd3 ba2.8k sqft3351 Berkshire Ct, Pensacola, FL 32504Off Market

- $662,8004 bd3 ba3k sqft4141 Brighton Dr, Pensacola, FL 32504Off Market
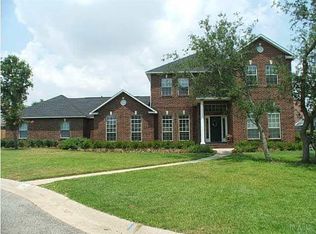
- $503,600-- bd6 ba2.5k sqft3331 Berkshire Ct, Pensacola, FL 32504Off Market
- $609,100-- bd6 ba2.8k sqft4151 Brighton Dr, Pensacola, FL 32504Off Market
- $584,500-- bd8 ba2.8k sqft4131 Brighton Dr, Pensacola, FL 32504Off Market
- $637,4004 bd9 ba2.7k sqft3313 Berkshire Ct, Pensacola, FL 32504Off Market
- $660,0004 bd3 ba3k sqft3327 Berkshire Ct, Pensacola, FL 32504Sold
- $270,5002 bd2 ba1.3k sqft3506 Silvertree Ln, Pensacola, FL 32504Off Market
Nearby schools
GreatSchools rating
- 9/10Cordova Park Elementary SchoolGrades: K-6Distance: 1.3 mi
- 4/10J. H. Workman Middle SchoolGrades: 6-8Distance: 2.5 mi
- 3/10Washington Senior High SchoolGrades: 9-12Distance: 2.6 mi
Schools provided by the listing agent
- Elementary: Cordova Park
- Middle: WORKMAN
- High: Washington
Source: PAR. This data may not be complete. We recommend contacting the local school district to confirm school assignments for this home.


Get pre-qualified for a loan
At Zillow Home Loans, we can pre-qualify you in as little as 5 minutes with no impact to your credit score.An equal housing lender. NMLS #10287.
Sell for more on Zillow
Get a Zillow Showcase℠ listing at no additional cost and you could sell for .
$742,500
2% more
+$14,850
With Zillow Showcase(estimated)
$757,350
- Florida
- Escambia County
- Pensacola
- 32504
- Brittany Forge
- 3341 Berkshire Ct
Nearby cities
Nearby neighborhoods
Nearby zip codes
Other Pensacola Topics
