Located in the lively Sentinel Lake neighborhood stands this meticulously updated home. This spacious European stucco home sits on a beautifully landscaped cul-de-sac lot recently earning the neighborhood’s yard of the month. The exterior boasts new paint, new LED exterior pathway lighting, new 22' x 16' deck with a cedar tv cabinet. Additionally, new windows, doors, Plantation shutters and blinds enhance the property. The three-car side entry garage has new doors and offers plenty of parking and storage space. The two-story foyer welcomes you with luxury vinyl plank flooring throughout the main level. The kitchen offers abundant cabinet and counter space showcasing new appliances, backsplash, touchless faucet, and pot filler. Enjoy the warmth of 2 fireplaces located in the keeping room and family room and while you are in the family room, check out the motorized blinds on the windows that are remote controlled. The dining room features Bluetooth in-wall speakers, while the family room is wired for surround sound. Fresh interior paint, new light fixtures and ceiling fans add to the updated feel of the home. The laundry room has also been updated. Retreat to the primary bedroom with its spa-like bathroom and large soaker tub. The spacious secondary bedrooms have new carpet, walk-in closets, and updated private bathrooms. The unfinished basement presents an opportunity for your creative ideas. And if all of this isn’t enough, there is a whole home water filtration system, a dehumidifier installed on the lower level HVAC, and the home is wired for a back-up generator.
Closed
$865,000
3341 Brickey Ln, Marietta, GA 30068
4beds
4,041sqft
Single Family Residence, Residential
Built in 1993
0.46 Acres Lot
$905,500 Zestimate®
$214/sqft
$5,027 Estimated rent
Home value
$905,500
$860,000 - $960,000
$5,027/mo
Zestimate® history
Owner options
List your home for rent
$5,027/mo
Rent Zestimate®
Find your next renter with Zillow Rental Manager. Plus, with online applications, you can quickly screen prospective tenants – for free.
$5,027/mo
Rent Zestimate®
Refinance and save
$6,295/mo
Est. payment
Refinancing to a lower rate could help reduce your monthly payments and save thousands over the life of the loan.
$6,295/mo
Est. payment
Explore your selling options
Work with a Zillow partner agent
Leverage their expertise and Zillow's premium Showcase listings to get your home seen by more buyers.
Get startedList with your own agent
Get your home in front of millions of buyers by listing it on Zillow.
Learn how to do itSell it yourself
Take full control of how buyers see your home on Zillow by listing For Sale by Owner (FSBO).
List your homeWhat's special
New windowsCeiling fansMotorized blindsNew doorsSpacious european stucco homeSpacious secondary bedroomsAbundant cabinet
Zillow last checked:
Listing updated:
Listed by:
Ashley Hill,
Bolst, Inc. 404-695-6359
Bought with:
Laura Green, 373090
Harry Norman Realtors
Source: FMLS GA,MLS#: 7351584
Facts & features
Interior
Bedrooms & bathrooms
- Bedrooms: 4
- Bathrooms: 5
- Full bathrooms: 4
- 1/2 bathrooms: 1
Rooms
- Room types: Basement, Great Room, Office
Primary bedroom
- Features: Oversized Master
- Level: Oversized Master
Bedroom
- Features: Oversized Master
Primary bathroom
- Features: Double Vanity, Separate Tub/Shower, Soaking Tub, Vaulted Ceiling(s)
Dining room
- Features: Seats 12+, Separate Dining Room
Kitchen
- Features: Breakfast Bar, Breakfast Room, Cabinets Other, Eat-in Kitchen, Keeping Room, Pantry, Stone Counters
Heating
- Forced Air, Natural Gas, Zoned
Cooling
- Ceiling Fan(s), Central Air, Zoned
Appliances
- Included: Dishwasher, Disposal, ENERGY STAR Qualified Appliances, Gas Cooktop, Gas Water Heater, Microwave, Self Cleaning Oven
- Laundry: Laundry Room, Sink, Upper Level
Features
- Bookcases, Cathedral Ceiling(s), Entrance Foyer 2 Story, High Ceilings 10 ft Main, High Ceilings 10 ft Upper, High Speed Internet, Tray Ceiling(s), Walk-In Closet(s)
- Flooring: Carpet, Ceramic Tile, Hardwood
- Windows: Double Pane Windows, Insulated Windows, Plantation Shutters
- Basement: Bath/Stubbed,Daylight,Exterior Entry,Interior Entry,Unfinished,Walk-Out Access
- Number of fireplaces: 2
- Fireplace features: Family Room, Gas Starter, Keeping Room
- Common walls with other units/homes: No Common Walls
Interior area
- Total structure area: 4,041
- Total interior livable area: 4,041 sqft
Property
Parking
- Total spaces: 3
- Parking features: Attached, Driveway, Garage, Garage Door Opener, Garage Faces Side, Level Driveway
- Attached garage spaces: 3
- Has uncovered spaces: Yes
Accessibility
- Accessibility features: None
Features
- Levels: Three Or More
- Patio & porch: Deck
- Exterior features: Private Yard, Rain Gutters, Rear Stairs
- Pool features: None
- Spa features: None
- Fencing: Back Yard
- Has view: Yes
- View description: Water
- Has water view: Yes
- Water view: Water
- Waterfront features: None
- Body of water: None
Lot
- Size: 0.46 Acres
- Dimensions: 56x143x165x51x164
- Features: Back Yard, Cul-De-Sac, Front Yard, Landscaped, Level, Sprinklers In Front
Details
- Additional structures: None
- Parcel number: 16119700780
- Other equipment: Dehumidifier, Irrigation Equipment
- Horse amenities: None
Construction
Type & style
- Home type: SingleFamily
- Architectural style: European,Traditional
- Property subtype: Single Family Residence, Residential
Materials
- Stucco
- Foundation: Concrete Perimeter
- Roof: Composition
Condition
- Resale
- New construction: No
- Year built: 1993
Utilities & green energy
- Electric: None
- Sewer: Public Sewer
- Water: Public
- Utilities for property: Cable Available, Electricity Available, Natural Gas Available, Sewer Available, Underground Utilities, Water Available
Green energy
- Energy efficient items: None
- Energy generation: None
- Water conservation: Low-Flow Fixtures
Community & HOA
Community
- Features: Clubhouse, Homeowners Assoc, Near Schools, Near Shopping, Near Trails/Greenway, Pool, Street Lights
- Security: Smoke Detector(s)
- Subdivision: Sentinel Lake
HOA
- Has HOA: Yes
- Services included: Swim, Tennis, Trash
- HOA fee: $1,125 annually
- HOA phone: 404-680-9406
Location
- Region: Marietta
Financial & listing details
- Price per square foot: $214/sqft
- Tax assessed value: $706,260
- Annual tax amount: $1,770
- Date on market: 3/18/2024
- Listing terms: Cash,Conventional,VA Loan
- Electric utility on property: Yes
- Road surface type: Asphalt
Price history
| Date | Event | Price |
|---|---|---|
| 5/2/2024 | Sold | $865,000+1.8%$214/sqft |
Source:  FMLS GA #7351584 Report a problem FMLS GA #7351584 Report a problem | ||
| 3/27/2024 | Pending sale | $850,000$210/sqft |
Source: FMLS GA #7351584 Report a problem | ||
| 3/19/2024 | Contingent | $850,000$210/sqft |
Source:  GAMLS #10267474 Report a problem GAMLS #10267474 Report a problem | ||
| 3/18/2024 | Listed for sale | $850,000+56.7%$210/sqft |
Source: GAMLS #10267474 Report a problem | ||
| 5/24/2017 | Sold | $542,500-1.2%$134/sqft |
Source:  FMLS GA #5832082 Report a problem FMLS GA #5832082 Report a problem | ||
| 4/18/2017 | Pending sale | $549,000$136/sqft |
Source: Atlanta Fine Homes Sotheby's International Realty #5832082 Report a problem | ||
| 4/12/2017 | Listed for sale | $549,000$136/sqft |
Source: Atlanta Fine Homes Sotheby's International Realty #5832082 Report a problem | ||
Public tax history
| Year | Property taxes | Tax assessment |
|---|---|---|
| 2024 | $2,146 +21.3% | $282,504 +25.3% |
| 2023 | $1,770 -8.8% | $225,464 +5.5% |
| 2022 | $1,940 -66.5% | $213,624 |
| 2021 | $5,789 +6.3% | $213,624 +7.9% |
| 2020 | $5,446 | $197,972 |
| 2019 | $5,446 | $197,972 |
| 2018 | $5,446 | $197,972 +20.8% |
| 2017 | $5,446 +25.1% | $163,860 |
| 2016 | $4,353 -2.3% | $163,860 |
| 2015 | $4,458 +4% | $163,860 +6% |
| 2014 | $4,284 +15.7% | $154,516 +16.6% |
| 2013 | $3,704 -0.8% | $132,464 |
| 2012 | $3,735 -18.1% | $132,464 -18.9% |
| 2011 | $4,560 +5.2% | $163,292 |
| 2010 | $4,336 -10.3% | $163,292 -12.2% |
| 2009 | $4,834 +0.9% | $186,000 |
| 2006 | $4,790 +14.5% | $186,000 +17.1% |
| 2005 | $4,184 | $158,820 |
| 2004 | $4,184 | $158,820 |
| 2003 | $4,184 0% | $158,820 |
| 2002 | $4,186 +3.4% | $158,820 +6.9% |
| 2001 | $4,047 +1.5% | $148,500 |
| 2000 | $3,988 | $148,500 |
Find assessor info on the county website
Neighborhood: 30068
Nearby homes
- $1,019,1004 bd6 ba4.6k sqft3340 Brickey Ln, Marietta, GA 30068Off Market
- $926,8005 bd6 ba4.2k sqft3343 Brickey Ln, Marietta, GA 30068Off Market
- $100-- bd-- ba-- sqft3292 Timberloch Dr, Marietta, GA 30068Off Market
- $979,6005 bd6 ba5.3k sqft3342 Brickey Ln, Marietta, GA 30068Off Market
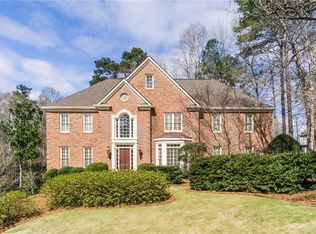
- $895,5004 bd5 ba4.5k sqft3345 Brickey Ln, Marietta, GA 30068Off Market
- $1,367,9006 bd6 ba8.5k sqft222 Webney Dr, Marietta, GA 30068Off Market
- $879,2004 bd5 ba4.2k sqft53 Gatewood Dr, Marietta, GA 30068Off Market
- $974,0005 bd5 ba5.5k sqft3344 Brickey Ln, Marietta, GA 30068Off Market
Nearby schools
GreatSchools rating
- 8/10Eastvalley Elementary SchoolGrades: PK-5Distance: 1.2 mi
- 6/10East Cobb Middle SchoolGrades: 6-8Distance: 1.4 mi
- 7/10Wheeler High SchoolGrades: 9-12Distance: 1.3 mi
Schools provided by the listing agent
- Elementary: Eastvalley
- Middle: East Cobb
- High: Wheeler
Source: FMLS GA. This data may not be complete. We recommend contacting the local school district to confirm school assignments for this home.
Get a cash offer in 3 minutes
Find out how much your home could sell for in as little as 3 minutes with a no-obligation cash offer.
Estimated market value
$905,500
Get a cash offer in 3 minutes
Find out how much your home could sell for in as little as 3 minutes with a no-obligation cash offer.
Estimated market value
$905,500
- Georgia
- Cobb County
- Marietta
- 30068
- 3341 Brickey Ln
Nearby cities
Nearby neighborhoods
Nearby zip codes
Other Marietta Topics
