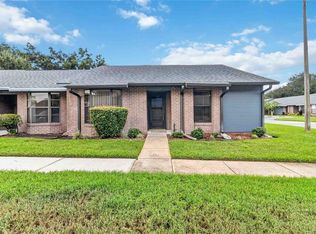
NEW ROOF in 2026! Don’t miss this two-bedroom, two-bathroom home in St. Cloud’s Magnolia Glen community. This single-story townhome features an attached one-car garage and a spacious, functional floor plan. Step inside through the foyer, where a coat closet and linen closet provide convenient storage. The eat-in kitchen offers ample cabinet and counter space, a pantry closet, and a pass-through window overlooking the adjoining dining room. Just beyond the kitchen, the dining and living areas are highlighted by vaulted ceilings that create an open and inviting feel. The spacious primary suite features a walk-in closet, private bathroom with a walk-in shower, and sliding glass doors providing direct access to the screened patio. A second bedroom and full bathroom provide additional space for family, guests, or a home office. One of the highlights of the home is the approximately 26-foot-long screened patio, accessible from both the living room and primary bedroom and offering plenty of room to relax and enjoy the outdoors. A separate utility room with washer and dryer hookups is conveniently located just off the patio. Magnolia Glen residents enjoy access to a community pool, while HOA-provided grounds maintenance allows for a low-maintenance lifestyle without the responsibility of routine lawn care. With a new roof, comfortable single-story layout, attached garage, generous screened outdoor living space, and convenient St. Cloud location, this townhome is ready for its next owner. Schedule your showing today!
For sale
Price cut: $6K (9/3)
$259,000
3341 CELENA CIRCLE, ST CLOUD, FL 34769
2beds
1,257sqft
Townhouse
Built in 2004
2,091 Square Feet Lot
$-- Zestimate®
$206/sqft
$150/mo HOA
What's special
Attached one-car garageTwo-bedroom two-bathroom homeSpacious functional floor planPantry closet
- 24 days
- 331
- 28
Likely to sell faster than
Zillow last checked:
Listing updated:
Listed by:
Steven Durrance 407-892-0040,
FLORIDA PINES REALTY, LLC 407-892-0040
Source: Stellar MLS,MLS#: S5155648 Originating MLS: Osceola
Originating MLS: Osceola
Facts & features
Interior
Bedrooms & bathrooms
- Bedrooms: 2
- Bathrooms: 2
- Full bathrooms: 2
Primary bedroom
- Features: Walk-In Closet(s)
- Level: First
- Area: 180 Square Feet
- Dimensions: 15x12
Bedroom 2
- Features: Built-in Closet
- Level: First
- Area: 120 Square Feet
- Dimensions: 12x10
Dining room
- Features: No Closet
- Level: First
- Area: 130 Square Feet
- Dimensions: 13x10
Kitchen
- Features: Built-in Closet
- Level: First
- Area: 156 Square Feet
- Dimensions: 13x12
Living room
- Features: No Closet
- Level: First
- Area: 156 Square Feet
- Dimensions: 13x12
Heating
- Central
Cooling
- Central Air
Appliances
- Included: Dishwasher, Electric Water Heater, Range, Range Hood, Refrigerator
- Laundry: Electric Dryer Hookup, Laundry Room, Washer Hookup
Features
- Ceiling Fan(s), Eating Space In Kitchen, Living Room/Dining Room Combo, Primary Bedroom Main Floor, Vaulted Ceiling(s)
- Flooring: Carpet, Ceramic Tile
- Has fireplace: No
Interior area
- Total structure area: 1,736
- Total interior livable area: 1,257 sqft
Video & virtual tour
Property
Parking
- Total spaces: 1
- Parking features: Garage - Attached
- Attached garage spaces: 1
Features
- Levels: One
- Stories: 1
- Patio & porch: Rear Porch, Screened
- Exterior features: Rain Gutters
Lot
- Size: 2,091 Square Feet
- Dimensions: 33.33 x 63.33
Details
- Parcel number: 102630055100010390
- Zoning: SR3
- Special conditions: None
Construction
Type & style
- Home type: Townhouse
- Property subtype: Townhouse
Materials
- Block, Stucco
- Foundation: Slab
- Roof: Shingle
Condition
- New construction: No
- Year built: 2004
Utilities & green energy
- Sewer: Public Sewer
- Water: Public
- Utilities for property: Electricity Connected, Sewer Connected, Water Connected
Community & HOA
Community
- Features: Pool
- Pet fee: $0 monthly
- Subdivision: MAGNOLIA GLEN
HOA
- Has HOA: Yes
- Services included: Maintenance Grounds
- HOA fee: $150 monthly
- HOA name: Suzanne Walcott
- HOA phone: 352-554-8211
Location
- Region: Saint Cloud
Financial & listing details
- Price per square foot: $206/sqft
- Tax assessed value: $228,200
- Annual tax amount: $622
- Date on market: 8/14/2026
- Cumulative days on market: 24 days
- Ownership: Fee Simple
- Total actual rent: 0
- Electric utility on property: Yes
- Road surface type: Asphalt
Estimated market value
Not available
Estimated sales range
Not available
Not available
Price history
| Date | Event | Price |
|---|---|---|
| 9/3/2026 | Price change | $259,000-2.3%$206/sqft |
Source:  Stellar MLS #S5155648 Report a problem Stellar MLS #S5155648 Report a problem | ||
| 8/14/2026 | Listed for sale | $265,000+152.4%$211/sqft |
Source: Stellar MLS #S5155648 Report a problem | ||
| 5/10/2004 | Sold | $105,000$84/sqft |
Source: Public Record Report a problem | ||
Public tax history
| Year | Property taxes | Tax assessment |
|---|---|---|
| 2025 | $623 +6.3% | $228,200 -1.7% |
| 2024 | $586 +6.5% | $232,200 -1.3% |
| 2023 | $550 +8.6% | $235,200 +39.7% |
| 2022 | $507 +4.4% | $168,400 +12.8% |
| 2021 | $485 +2.7% | $149,300 +7.4% |
| 2020 | $472 +4.6% | $139,000 +2.3% |
| 2019 | $452 | $135,900 +80.9% |
| 2018 | $452 +4.1% | $75,145 +2.1% |
| 2017 | $434 -1.2% | $73,600 +2.1% |
| 2016 | $439 -31.9% | $72,087 +0.7% |
| 2015 | $645 -2.3% | $71,586 +0.8% |
| 2014 | $660 | $71,018 +1.5% |
| 2013 | -- | $69,969 +1.7% |
| 2012 | -- | $68,800 -4.3% |
| 2011 | -- | $71,900 -8.5% |
| 2010 | -- | $78,600 -27% |
| 2009 | -- | $107,700 -17.5% |
| 2008 | -- | $130,510 |
Find assessor info on the county website
Monthly payment
Est. payment
Payment breakdown
Explore the cost of this home by adjusting the details. Changes won't be saved.Climate risks
Neighborhood: 34769


Similar homes
- $255,0003 bd2 ba1.1k sqft2791 KING OAK CIRCLE, ST CLOUD, FL 34769For Sale
 MLS ID #S5146558, Robin Wells, WEICHERT REALTORS HALLMARK PR. Stellar MLS
 - $275,0002 bd2 ba1.4k sqft914 MICHIGAN AVENUE, ST CLOUD, FL 34769For Sale
 MLS ID #S5152467, Jennifer Davis, PA, FLORIDA REALTY RESULTS LLC. Stellar MLS
 - $249,9003 bd3 ba1.5k sqft2264 BETSY ROSS LANE #2264, ST CLOUD, FL 34769For Sale
 MLS ID #O6432541, David Berlant, KELLER WILLIAMS REALTY AT THE PARKS. Stellar MLS
 - $268,0002 bd3 ba1.3k sqft2436 HASSONITE STREET, KISSIMMEE, FL 34744For Sale
 MLS ID #S5153209, Jessica Camacho, KELLER WILLIAMS LEGACY REALTY. Stellar MLS
 - $280,0002 bd2 ba1.4k sqft170 CLUB VILLAS LANE, KISSIMMEE, FL 34744For SaleMLS ID #S5152939, Sue Vasquez, FLORIDA REALTY RESULTS LLC. Stellar MLS
- $235,0002 bd2 ba1.5k sqft2473 INDEPENDENCE LANE, ST CLOUD, FL 34772For SaleMLS ID #O6415848, Kimley Simard, REAL BROKER, LLC. Stellar MLS
- $255,0003 bd2 ba1k sqft49 PINE ISLAND CIRCLE, KISSIMMEE, FL 34743For SaleMLS ID #S5155292, Marcelo Gaitan Estabridis, KELLER WILLIAMS REALTY AT THE LAKES. Stellar MLS
- $225,0003 bd2 ba1.6k sqft1076 UNIVERSAL REST PLACE, KISSIMMEE, FL 34744For SaleMLS ID #S5152671, Tiffany Licata, IRON VALLEY REAL ESTATE OSCEOLA. Stellar MLS
- $259,9903 bd2 ba1.7k sqft6057 LAKE POINTE DRIVE #410, ORLANDO, FL 32822For SaleMLS ID #O6437203, Devon Sobers, KELLER WILLIAMS ADVANTAGE III. Stellar MLS
- $255,0003 bd2 ba1.4k sqft3351 WHITESTONE CIRCLE #305, KISSIMMEE, FL 34741For SaleMLS ID #O6431556, Abel Henriquez, AMERICAN REALTY EXPERTS. Stellar MLS
- $255,0002 bd3 ba1.3k sqft6007 SCOTCHWOOD GLEN #39, ORLANDO, FL 32822For SaleMLS ID #O6416271, Monica Cuervo, LPT REALTY, LLC. Stellar MLS
- $240,0002 bd2 ba952 sqft3204 TIDEWATER DRIVE, KISSIMMEE, FL 34743For SaleMLS ID #O6383361, Nellie Peralta, KELLER WILLIAMS ADVANTAGE 2 REALTY. Stellar MLS
- $298,0003 bd2 ba1.1k sqft2406 KAM COURT, KISSIMMEE, FL 34744For SaleMLS ID #O6422076, Carol Ortiz, OLYMPUS EXECUTIVE REALTY INC. Stellar MLS
- $299,9002 bd2 ba1.3k sqft146 CLUB VILLAS LANE, KISSIMMEE, FL 34744For SaleMLS ID #O6422961, Abby Nelson, RE/MAX 200 REALTY. Stellar MLS
- $293,0003 bd3 ba1.4k sqft7134 FIVE OAKS DR #4B, ST CLOUD, FL 34773For SaleMLS ID #S5152411, Jeanine Corcoran, CORCORAN CONNECT LLC. Stellar MLS
- $249,9993 bd3 ba1.4k sqft1149 S BEACH CIRCLE, KISSIMMEE, FL 34746For SaleMLS ID #S5123352, James Donovan, TEAM DONOVAN. Stellar MLS
- $269,9002 bd2 ba1.5k sqft133 GRAND CANAL DRIVE, POINCIANA, FL 34759For SaleMLS ID #S5155979, Cherie Pontes, BORCHINI REALTY. Stellar MLS
- $258,9002 bd2 ba1.1k sqft3002 BONFIRE BEACH DRIVE #102, KISSIMMEE, FL 34746For SaleMLS ID #O6354451, Nancy DiPasqua, PLL, CENTERGATE REALTY LLC. Stellar MLS
- $346,0003 bd2 ba1.4k sqft1564 CYPRESS WOODS CIRCLE, ST CLOUD, FL 34772For SaleMLS ID #S5151637, Cindy Farmer, LLC, CORCORAN CONNECT LLC. Stellar MLS
- $254,9002 bd2 ba1.3k sqft172 ACADIA DRIVE, KISSIMMEE, FL 34759For SaleMLS ID #S5142477, Judy Colon, THE FIRM RE. Stellar MLS
