Luxury, Lifestyle, and Views — All in One Magnolia Landing Gem! Step into this stunning 3-car garage, 3 bed + den (two master suite), 5 bath pool home with sweeping golf course and water views. Wow-factor curb appeal welcomes you with professionally upgraded landscaping featuring cement curbing and stone beds. Inside, enjoy plantation shutters, stylish ceiling fans, and modern lighting throughout. Say goodbye to builder-grade appliances with a Samsung French door refrigerator with drawers, Whirlpool stove with air fryer, and Insignia microwave. Other great upgrades include a zero-corner glass window with manual transitional shades and expansive sliding doors with electric transitional shades while the UV lighting and cleaning kit on the A/C ensures cleaner, fresher air. Even the garage shines with a sleek epoxy-coated floor and pull-down attic stairs - perfect for maximizing storage and functionality. Outdoors, a saltwater pool and spa - with fabric solar pool heating panels (circulating water), large covered lanai with electric hurricane shutters, and exterior half bath create a perfect space for entertaining or relaxing. This home seamlessly blends style, function, and unparalleled golf course and water views, offering a true resort-style lifestyle. Located in Magnolia Landing, residents enjoy premier golf course living, community amenities, and the peaceful charm of North Fort Myers, all centrally located near everything SWFL has to offer. This is a rare opportunity to experience luxury, leisure, and beauty in one exceptional home.
Closed
$695,000
3341 Cherry Palm Dr, North Fort Myers, FL 33917
3beds
2,572sqft
Single Family Residence
Built in 2023
7,675 Square Feet Lot
$692,800 Zestimate®
$270/sqft
$6,867 Estimated rent
Home value
$692,800
$617,000 - $776,000
$6,867/mo
Zestimate® history
Owner options
List your home for rent
$6,867/mo
Rent Zestimate®
Find your next renter with Zillow Rental Manager. Plus, with online applications, you can quickly screen prospective tenants – for free.
$6,867/mo
Rent Zestimate®
Refinance and save
$5,405/mo
Est. payment
Refinancing to a lower rate could help reduce your monthly payments and save thousands over the life of the loan.
$5,405/mo
Est. payment
Explore your selling options
Work with a Zillow partner agent
Leverage their expertise and Zillow's premium Showcase listings to get your home seen by more buyers.
Get startedList with your own agent
Get your home in front of millions of buyers by listing it on Zillow.
Learn how to do itSell it yourself
Take full control of how buyers see your home on Zillow by listing For Sale by Owner (FSBO).
List your homeWhat's special
Stylish ceiling fansSaltwater pool and spaModern lighting throughoutWow-factor curb appealExterior half bathPlantation shuttersInsignia microwave
Zillow last checked:
Listing updated:
Listed by:
Julia Morgan 239-276-4647,
Premiere Plus Realty Company
Bought with:
Christina Southwick, 258003455
Magnolia Landing Realty, LLC
Source: Florida Gulf Coast MLS,MLS#: 2026014509 Originating MLS: Florida Gulf Coast
Originating MLS: Florida Gulf CoastFacts & features
Interior
Bedrooms & bathrooms
- Bedrooms: 3
- Bathrooms: 5
- Full bathrooms: 3
- 1/2 bathrooms: 2
Rooms
- Room types: Den, Screened Porch, Great Room
Heating
- Central, Electric
Cooling
- Central Air, Electric
Appliances
- Included: Dryer, Dishwasher, Electric Cooktop, Disposal, Microwave, Refrigerator, Washer
- Laundry: Washer Hookup, Dryer Hookup, Inside, Laundry Tub
Features
- Attic, Breakfast Bar, Bedroom on Main Level, Tray Ceiling(s), Dual Sinks, Entrance Foyer, Family/Dining Room, French Door(s)/Atrium Door(s), High Ceilings, Living/Dining Room, Main Level Primary, Multiple Primary Suites, Pantry, Pull Down Attic Stairs, Sitting Area in Primary, Shower Only, Separate Shower, Cable TV, Walk-In Closet(s), Window Treatments, Split Bedrooms, Den, Screened Porch, Great Room
- Flooring: Tile
- Doors: French Doors
- Windows: Impact Glass, Shutters, Window Coverings
- Attic: Pull Down Stairs
Interior area
- Total structure area: 3,187
- Total interior livable area: 2,572 sqft
Property
Parking
- Total spaces: 3
- Parking features: Attached, Deeded, Driveway, Garage, Golf Cart Garage, Paved, Two Spaces, Garage Door Opener
- Attached garage spaces: 3
- Has uncovered spaces: Yes
Features
- Stories: 1
- Patio & porch: Lanai, Patio, Porch, Screened
- Exterior features: Security/High Impact Doors, Sprinkler/Irrigation, Patio, Shutters Electric
- Has private pool: Yes
- Pool features: Concrete, Electric Heat, Heated, In Ground, Pool Equipment, Screen Enclosure, Solar Heat, Salt Water, Community
- Has spa: Yes
- Spa features: Electric Heat, Gunite, In Ground, Screened, Solar Heat
- Has view: Yes
- View description: Golf Course, Water
- Has water view: Yes
- Water view: Water
- Waterfront features: None
Lot
- Size: 7,675 Square Feet
- Dimensions: 60 x 128 x 61 x 128
- Features: Corner Lot, Cul-De-Sac, Rectangular Lot, Sprinklers Automatic
Details
- Parcel number: 104324L214000.0200
- Lease amount: $0
- Zoning description: RPD
Construction
Type & style
- Home type: SingleFamily
- Architectural style: Ranch,One Story
- Property subtype: Single Family Residence
Materials
- Block, Concrete, Stucco
- Roof: Tile
Condition
- Resale
- Year built: 2023
Utilities & green energy
- Sewer: Public Sewer
- Water: Public
- Utilities for property: Cable Available, High Speed Internet Available, Underground Utilities
Community & HOA
Community
- Features: Golf, Gated, Street Lights
- Security: Security Gate, Gated with Guard, Gated Community, Smoke Detector(s)
- Condo and coop fee: $0
- Membership fee: $0
- Subdivision: MAGNOLIA LANDING
HOA
- Has HOA: Yes
- Amenities included: Bocce Court, Clubhouse, Fitness Center, Golf Course, Library, Pickleball, Private Membership, Pool, Putting Green(s), Restaurant, Shuffleboard Court, Sidewalks
- Services included: Association Management, Cable TV, Irrigation Water, Legal/Accounting, Maintenance Grounds, Recreation Facilities
- HOA fee: $833 monthly
- HOA phone: 813-543-6495
Location
- Region: North Fort Myers
Financial & listing details
- Price per square foot: $270/sqft
- Tax assessed value: $562,343
- Annual tax amount: $11,027
- Date on market: 3/26/2026
- Cumulative days on market: 43 days
- Listing terms: All Financing Considered,Cash,FHA,VA Loan
- Ownership: Single Family
Price history
| Date | Event | Price |
|---|---|---|
| 5/7/2026 | Sold | $695,000$270/sqft |
Source:  Florida Gulf Coast MLS #2026014509 Report a problem Florida Gulf Coast MLS #2026014509 Report a problem | ||
| 3/27/2026 | Pending sale | $695,000$270/sqft |
Source: Florida Gulf Coast MLS #2026014509 Report a problem | ||
| 3/26/2026 | Listed for sale | $695,000+27.4%$270/sqft |
Source: Florida Gulf Coast MLS #2026014509 Report a problem | ||
| 7/26/2023 | Sold | $545,650$212/sqft |
Source: Public Record Report a problem | ||
Public tax history
| Year | Property taxes | Tax assessment |
|---|---|---|
| 2025 | $11,028 +14.8% | $562,343 +19.2% |
| 2024 | $9,602 +130.1% | $471,897 +362.4% |
| 2023 | $4,173 +36.5% | $102,063 +2638.5% |
| 2022 | $3,056 +8862.7% | $3,727 |
| 2021 | $34 | -- |
Find assessor info on the county website
Neighborhood: 33917
Nearby homes
- $490,0003 bd3 ba2.2k sqft3371 Cherry Palm Dr, North Fort Myers, FL 33917Sold
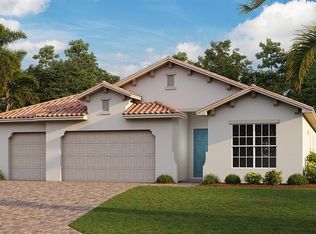
- $395,6003 bd3 ba2.2k sqft3371 Cherry Palm Dr, Fort Myers, FL 33966Off Market
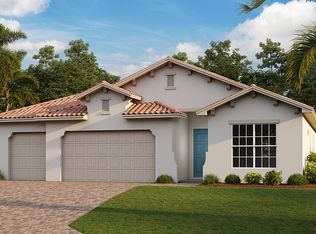
- $441,1003 bd2 ba2.2k sqft3367 Cherry Palm Dr, North Fort Myers, FL 33917Off Market
- $632,7003 bd4 ba2.6k sqft19105 Cherry Flower Ct, North Fort Myers, FL 33917Off Market
- $390,0004 bd2 ba2k sqft3381 Cherry Palm Dr, North Fort Myers, FL 33917Sold
- $527,8003 bd2 ba2.2k sqft3361 Cherry Palm Dr, North Fort Myers, FL 33917Off Market
- $611,6003 bd2 ba3.4k sqft3440 Cherry Palm Dr, Fort Myers, FL 33966Off Market
- $435,7004 bd2 ba2.8k sqft3370 Cherry Palm Dr, Fort Myers, FL 33966Off Market
Nearby schools
GreatSchools rating
- 4/10North Fort Myers Academy For The ArtsGrades: PK-8Distance: 3.3 mi
- 2/10Island Coast High SchoolGrades: 9-12Distance: 2.7 mi
- 7/10Bayshore Elementary SchoolGrades: PK-6Distance: 4.5 mi


Get pre-qualified for a loan
At Zillow Home Loans, we can pre-qualify you in as little as 5 minutes with no impact to your credit score.An equal housing lender. NMLS #10287.
Sell for more on Zillow
Get a Zillow Showcase℠ listing at no additional cost and you could sell for .
$692,800
2% more
+$13,856
With Zillow Showcase(estimated)
$706,656
- Florida
- Lee County
- North Fort Myers
- 33917
- 3341 Cherry Palm Dr
Nearby cities
Nearby zip codes
Other North Fort Myers Topics
- Apartments for Rent in 33917
- Houses for Sale in 33917
- Houses for Rent in 33917
- 33917 Real Estate
- North Fort Myers Condos
- Houses for Sale in North Fort Myers
- Newest Listings in North Fort Myers
- North Fort Myers Home Values
- North Fort Myers Real Estate Agents
- North Fort Myers Refinance
- North Fort Myers Mortgage Rates
