Skip main navigation
Off market
  • $874,600

    3341 Dondis Creek Dr, Triangle, VA 22172

    5beds
    5,400sqft
    SingleFamily
    Built in 2011
    0.42 Acres Lot
    $874,600 Zestimate®
    $162/sqft
    $4,076 Estimated rent

    Home value

    $874,600

    $831,000 - $918,000

    $4,076/mo

    Zestimate® history
    Loading
    Loading...

    Owner options

    List your home for rent

    $4,076/mo

    Rent Zestimate®

    Find your next renter with Zillow Rental Manager. Plus, with online applications, you can quickly screen prospective tenants – for free.

    Learn more

    $4,076/mo

    Rent Zestimate®

    Refinance and save

    $5,449/mo

    Est. payment

    Refinancing to a lower rate could help reduce your monthly payments and save thousands over the life of the loan.

    See today's rates

    $5,449/mo

    Est. payment

    Explore your selling options

    Work with a Zillow partner agent

    Leverage their expertise and Zillow's premium Showcase listings to get your home seen by more buyers.

    Get started

    List with your own agent

    Get your home in front of millions of buyers by listing it on Zillow.

    Learn how to do it

    Sell it yourself

    Take full control of how buyers see your home on Zillow by listing For Sale by Owner (FSBO).

    List your home

    What's special

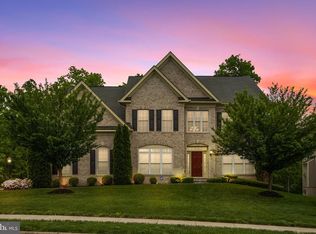
    Beautiful Estate Style living in this Gorgeous home in Stonewall Manor. Over 5000 sq ft of gorgeous living space! Original owner! 5 Bedrooms, 4.5 Baths, and a 2 Car Garage. This lovely home sits on almost a half acre and backs to woods. Inground Spinkler system, Brick paved patio and fire pit, large deck with Sunsetter awning that backs to woods, Master bedroom on main level - this home has it all!!The two story Foyer has hardwood floors and opens to the main level Library on the right with a Bay window and built in shelves. The Formal Living Room is located on the Left of the main Foyer and has hardwood floors and a Bay window. As you walk into the home, you notice the columns that frame your Formal Dining Room and the lovely view from the windows to your wooded backyard. The Family Room focal point is the floor to ceiling stone gas fireplace. Please note the height of the ceilings on the main level is 10-12 feet! The huge Kitchen has granite counters, granite island, double ovens, gas cook top, microwave, and dishwasher , 42" cabinets, and a large pantry! There is room for an oversized table in the Kitchen as well. The Master suite is located on the main level and has a view of the wooded backyard. There is a door from the Master suite to the back deck. The Master bath has a soaking tub, separate shower, and double vanities. There is custom tile throughout the Master bath. Upstairs you will find three more oversized bedrooms and two full baths. The finished basement has a movie room and a game area for all those fun Family nights. (The bar and pool table do not convey) There is also an additional room that is being used as owners exercise room but can be Bedroom 5. A full bath is located on this level as well. There are two large storage rooms . The basement walks out to the backyard where you will find a stone paver patio surrounded by stone walls and a fire pit for more Family fun! The composite deck is located off the main level and has access from the Family Room and the Master Suite. This home has all the bells and whistles! Washer,Dryer, and fridge in garage convey "As is". The community offer an outdoor pool (only one block from this home), 2 miles of walking trails, and a tot lot!

    This property is off market, which means it's not currently listed for sale or rent on Zillow. This may be different from what's available on other websites or public sources.

    Facts & features

    Interior

    Bedrooms & bathrooms
    • Bedrooms: 5
    • Bathrooms: 5
    • Full bathrooms: 4
    • 1/2 bathrooms: 1
    Heating
    • Forced air, Other
    Cooling
    • Central
    Appliances
    • Included: Dishwasher, Dryer, Garbage disposal, Microwave, Refrigerator, Washer
    Features
    • Basement: Finished
    • Has fireplace: Yes
    Interior area
    • Total interior livable area: 5,400 sqft

    Property

    Parking
    • Parking features: Garage - Attached
    Features
    • Exterior features: Metal
    Lot
    • Size: 0.42 Acres
    Details
    • Parcel number: 8288148528

    Construction

    Type & style
    • Home type: SingleFamily
    Condition
    • Year built: 2011

    Community & HOA

    HOA
    • Has HOA: Yes
    • HOA fee: $88 monthly
    Location
    • Region: Triangle

    Financial & listing details

    • Price per square foot: $162/sqft
    • Tax assessed value: $798,500
    • Annual tax amount: $7,829

    Price history

    DateEventPrice
    5/2/2019Sold$579,000$107/sqft
    Source: Public Record Report a problem
    2/26/2019Pending sale$579,000$107/sqft
    Source: Century 21 Redwood Realty #VAPW431912 Report a problem
    2/18/2019Listed for sale$579,000+7.5%$107/sqft
    Source: Century 21 Redwood Realty #VAPW431912 Report a problem
    8/17/2011Sold$538,598$100/sqft
    Source: Public Record Report a problem

    Public tax history

    YearProperty taxesTax assessment
    2025$7,829 -0.4%$798,500 +1.1%
    2024$7,859 +4%$790,200 +8.8%
    2023$7,558 -2.1%$726,400 +5.8%
    2022$7,719 +6.5%$686,700 +15.2%
    2021$7,246 +4.3%$596,000 +5.3%
    2020$6,946 +101.5%$566,200 -0.8%
    2019$3,447 -46.4%$571,000 +7.3%
    2018$6,428 +4.3%$532,300 +1.5%
    2017$6,162 $524,200 +3.5%
    2016$6,162 -0.7%$506,500 -4.2%
    2015$6,203 $528,500 +5.9%
    2014$6,203 $499,100 -3.5%
    2013-- $517,100 +4%
    2012-- $497,400
    Find assessor info on the county website

    Neighborhood: 22172

    Nearby schools

    GreatSchools rating
    Schools provided by the listing agent
    • Elementary: Triangle
    • Middle: Graham Park
    • High: Potomac
    • District: Prince William County Public Schools

    Source: The MLS. This data may not be complete. We recommend contacting the local school district to confirm school assignments for this home.

    Get a cash offer in 3 minutes
    Find out how much your home could sell for in as little as 3 minutes with a no-obligation cash offer.
    Estimated market value
    $874,600
    Get a cash offer in 3 minutes
    Find out how much your home could sell for in as little as 3 minutes with a no-obligation cash offer.
    Estimated market value
    $874,600