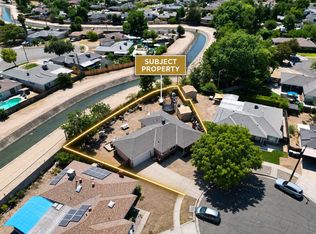
Charming 3-bedroom home featuring a bright, open kitchen with quartz countertops, a bay window, and brand-new appliances. The dining room, just off the kitchen, boasts a beautiful brick fireplace, LVP flooring, and a sliding glass door leading to the backyard. The spacious family room offers fresh carpet, while the bedrooms and hallway showcase vinyl plank flooring. The main bathroom has been recently updated with a new shower and toilet, and the second bathroom includes a shower-tub combo with granite countertops. Enjoy the extra-large backyard with fruit trees and a lovely covered patio with a ceiling fan, perfect for backyard BBQs.
For sale
$365,000
3341 E Pontiac Way, Fresno, CA 93726
3beds
2baths
1,394sqft
Residential, Single Family Residence
Built in 1963
7,575 Square Feet Lot
$364,600 Zestimate®
$262/sqft
$-- HOA
What's special
- 13 days
- 594
- 30
Likely to sell faster than
Zillow last checked:
Listing updated:
Listed by:
Connie Pritchard DRE #01453629 661-246-6306,
Northstar Properties, Inc.
Source: Fresno MLS,MLS#: 654138Originating MLS: Fresno MLS
Facts & features
Interior
Bedrooms & bathrooms
- Bedrooms: 3
- Bathrooms: 2
Primary bedroom
- Area: 0
- Dimensions: 0 x 0
Bedroom 1
- Area: 0
- Dimensions: 0 x 0
Bedroom 2
- Area: 0
- Dimensions: 0 x 0
Bedroom 3
- Area: 0
- Dimensions: 0 x 0
Bedroom 4
- Area: 0
- Dimensions: 0 x 0
Bathroom
- Features: Tub/Shower, Shower
Dining room
- Area: 0
- Dimensions: 0 x 0
Family room
- Area: 0
- Dimensions: 0 x 0
Kitchen
- Features: Eat-in Kitchen, Breakfast Bar, Pantry
- Area: 0
- Dimensions: 0 x 0
Living room
- Area: 0
- Dimensions: 0 x 0
Basement
- Area: 0
Heating
- Has Heating (Unspecified Type)
Cooling
- Central Air
Appliances
- Included: F/S Range/Oven, Electric Appliances, Disposal, Dishwasher
- Laundry: In Garage
Features
- Flooring: Carpet, Laminate, Vinyl
- Number of fireplaces: 1
- Fireplace features: Masonry
Interior area
- Total structure area: 1,394
- Total interior livable area: 1,394 sqft
Property
Parking
- Total spaces: 2
- Parking features: Potential RV Parking
- Attached garage spaces: 2
Features
- Levels: One
- Stories: 1
- Patio & porch: Covered
Lot
- Size: 7,575 Square Feet
- Dimensions: 75 x 101
- Features: Urban, Sprinklers In Front, Sprinklers In Rear
Details
- Parcel number: 43622122
- Zoning: RS5
Construction
Type & style
- Home type: SingleFamily
- Architectural style: Ranch
- Property subtype: Residential, Single Family Residence
Materials
- Stucco, Wood Siding
- Foundation: Concrete
- Roof: Composition
Condition
- Year built: 1963
Utilities & green energy
- Electric: On
- Sewer: Public Sewer
- Water: Public
- Utilities for property: Public Utilities
Community & HOA
Location
- Region: Fresno
Financial & listing details
- Price per square foot: $262/sqft
- Tax assessed value: $203,626
- Date on market: 8/22/2026
- Listing agreement: Exclusive Right To Sell
- Listing terms: 1031 Exchange
Estimated market value
$364,600
$346,000 - $383,000
$2,184/mo
Price history
| Date | Event | Price |
|---|---|---|
| 8/23/2026 | Listed for sale | $365,000+63.7%$262/sqft |
Source: Fresno MLS #654138 Report a problem | ||
| 2/3/2017 | Sold | $223,000$160/sqft |
Source: Agent Provided Report a problem | ||
Public tax history
| Year | Property taxes | Tax assessment |
|---|---|---|
| 2026 | -- | $203,626 +2% |
| 2025 | $2,598 +3.9% | $199,634 +2% |
| 2024 | $2,500 +1.9% | $195,720 +2% |
| 2023 | $2,452 +1.4% | $191,883 +2% |
| 2022 | $2,419 +2.8% | $188,121 +2% |
| 2021 | $2,352 +0.4% | $184,433 +1% |
| 2020 | $2,342 -1.3% | $182,543 -3.3% |
| 2019 | $2,374 +2.2% | $188,700 +2% |
| 2018 | $2,322 +13.3% | $185,000 +13.7% |
| 2017 | $2,049 +3.4% | $162,658 +2% |
| 2016 | $1,982 +1.5% | $159,470 +1.5% |
| 2015 | $1,952 +144.9% | $157,076 +149% |
| 2014 | $797 | $63,089 +0.5% |
| 2013 | -- | $62,805 +2% |
| 2012 | -- | $61,574 +2% |
| 2011 | -- | $60,368 +0.8% |
| 2010 | -- | $59,918 -0.2% |
| 2009 | -- | $60,061 +2% |
| 2008 | -- | $58,884 +2% |
| 2007 | -- | $57,730 +2% |
| 2006 | -- | $56,599 +2% |
| 2005 | -- | $55,490 +2% |
| 2004 | -- | $54,403 +1.9% |
| 2003 | -- | $53,407 +2% |
| 2002 | -- | $52,361 +2% |
| 2001 | $635 | $51,335 |
Find assessor info on the county website
Monthly payment
Est. payment
Payment breakdown
Explore the cost of this home by adjusting the details. Changes won't be saved.Climate risks
Neighborhood: Mclane
Nearby schools
Schools provided by the listing agent
- Elementary: Pyle
- Middle: Tioga
- High: Hoover
Source: Fresno MLS. This data may not be complete. We recommend contacting the local school district to confirm school assignments for this home.

Similar homes
- $379,0003 bd2 ba1.2k sqft3858 E Dakota Ave, Fresno, CA 93726For Sale
 MLS ID #653352, Muath Alshaibah. Fresno MLS
 - $375,0003 bd2 ba1.4k sqft3379 E Rialto Ave, Fresno, CA 93726For Sale
 MLS ID #652634, Kaying Vang. Fresno MLS
 - $389,0004 bd2 ba1.3k sqft3521 N Maple Ave, Fresno, CA 93726For Sale
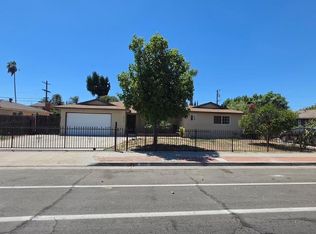 MLS ID #652684, Christine J. Majors. Fresno MLS
 - $339,9003 bd2 ba1.1k sqft2316 E Norwich Ave, Fresno, CA 93726For Sale
 MLS ID #648411, Maria Altamirano. Fresno MLS
Local buyer's agents are ready to help
