Welcome to this meticulously maintained home, offering 4 bedrooms, 3 bathrooms, and a 3-car tandem garage. With 3,115 sq ft of spacious living space on an oversized 6,209 sq ft corner lot, this property is perfect for families seeking both comfort and convenience. Step inside to find an open floor plan on the first floor, featuring a large kitchen island, family room, and dining room. The main floor also includes a bedroom and full bathroom, an extra-large laundry room with flex space, ideal for a home office or craft area. Upstairs, the main floor master suite awaits with a luxurious bathroom, complete with a separate soaking tub, shower, dual vanity, and walk-in closet. Additionally, there is a large bonus room, 2 more bedrooms, another bathroom, and a kids' corner flex space. This home boasts numerous upgrades, including stylish subway tile kitchen backsplash, upgraded baseboards and wood flooring, custom batten board wall accents, modern light fixtures, a beautiful fireplace, plantation shutters, and paid-for solar panels. The generous backyard is an entertainer's dream, featuring a fully covered outdoor room, brand new custom hardscape, artificial turf, a putting green, and ample space for relaxation and entertainment. Located in the desirable New Haven Community, residents enjoy access to 15+ acres of amenities, including 6 distinct parks, 6 sparkling pools, spas, fire pits, pickleball and basketball courts, playgrounds, BBQ areas, a tot lot, and a pup park. Just a short walk away is the New Haven Marketplace, offering a variety of shops and restaurants, including Stater Bros. Market, Starbucks, Chase Bank, Rodeo X, Brew Haven Tap House, and many more shops/restaurants in the immediate area and coming soon. A new (TK-6) Elementary School has been approved in New Haven with an expected Opening date of August 2026. The community also provides easy access to the 15, 60, 91, and 71 freeways, ensuring a convenient commute. Don't miss the opportunity to make this exceptional property your new home.
Sold for $1,000,000
Zillow last checked:
Listing updated:
Bought with:
Eric Kim, DRE #02142381
reframe
Patrick Wayne, DRE #02152075
reframe
Source: CRMLS,MLS#: TR24107542 Originating MLS: California Regional MLS
Originating MLS: California Regional MLSPrice history
| Date | Event | Price |
|---|---|---|
| 7/3/2024 | Sold | $1,000,000+2.1%$321/sqft |
Source:  CRMLS #TR24107542 Report a problem CRMLS #TR24107542 Report a problem | ||
| 6/21/2024 | Pending sale | $979,000$314/sqft |
Source: CRMLS #TR24107542 Report a problem | ||
| 6/6/2024 | Contingent | $979,000$314/sqft |
Source: CRMLS #TR24107542 Report a problem | ||
| 5/30/2024 | Listed for sale | $979,000+78.6%$314/sqft |
Source: CRMLS #TR24107542 Report a problem | ||
| 7/13/2016 | Sold | $548,000$176/sqft |
Source: Public Record Report a problem | ||
Nearby homes
- $1,033,0005 bd3 ba3.6k sqft3347 E Rutherford Dr, Ontario, CA 91761Off Market
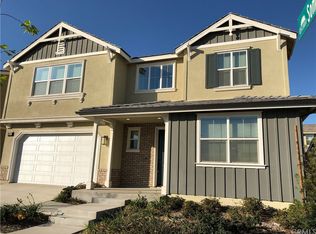
- $912,6004 bd3 ba3.1k sqft3350 E Pine Ridge Loop, Ontario, CA 91761Off Market

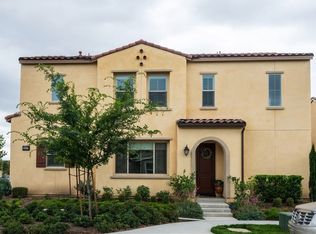
- $849,0005 bd3 ba3.6k sqft3360 E Pine Ridge Loop, Ontario, CA 91761Off Market
- $742,5003 bd3 ba2k sqft3327 E Rutherford Dr, Ontario, CA 91761Off Market
Get a cash offer in 3 minutes
Find out how much your home could sell for in as little as 3 minutes with a no-obligation cash offer.
Estimated market value
$976,100
