Welcome to your dream home on a quiet tree lined cul-de-sac in an up-and-coming Long Beach neighborhood, surrounded by fresh developments, reimagined spaces, and stylishly updated homes. This spacious home and lot are filled with thoughtful design, high end upgrades, and where effortless indoor-outdoor living come together. This beautifully reimagined home offers the perfect blend of style, functionality, and comfort, ideal for both everyday living and entertaining. Enter inside to an open concept floor plan featuring soaring ceilings, natural light, and a designer kitchen that’s truly the heart of the home. Boasting an expansive dual waterfall island with ample seating, Samsung SmartThings double-stack air fryer ovens, a 5-burner cooktop, built-in microwave drawer, built-in hidden dishwasher, wine fridge, soft-close cabinetry, and deep pot storage, this space was thoughtfully curated for the modern chef. A walk-in pantry under the stairs is an added bonus, while the seamless flow into the dining area makes hosting effortless. Relax in the spacious living room, complete with a cozy fireplace and stylish lighting upgrades, perfect for intimate evenings or lively gatherings. The downstairs is complete with a versatile bedroom and bathroom, ideal for guests. Upstairs, you will find an updated full bathroom along with the other three spacious bedrooms, one being the primary bedroom with a custom closet and en-suite bathroom. The entertainer’s backyard is a private oasis featuring a gas fire pit, custom pavers, drip irrigation system, up lighting, and a butterfly sanctuary with a huge variety of California native plants. Enjoy seasonal harvests from the multiple fruit trees and grapevines or take a refreshing dip in the 18’ above-ground pool with a new pump and heater. Other notable upgrades include: first floor flooring, custom interior & exterior paint, rain gutters, pool fencing & gates, Nest thermostat, Ring alarm system, Samsung washer/dryer, built-in garage storage and shed for added convenience. (See supplements for full list.) This home truly offers the perfect balance of modern design and practical living, is move-in ready and thoughtfully upgraded down to the smallest detail. Call today for your very own private showing! This won’t last!
Sold for $1,096,000
Listed by: The RECollective • Lauren Line • Contact: 562-980-0505
Bought with: ROA California Inc.
$1,096,000
3341 E Saint Francis Pl, Long Beach, CA 90805
4beds
2,106sqft
Single Family Residence
Built in 1968
5,397 Square Feet Lot
$1,095,400 Zestimate®
$520/sqft
$4,274 Estimated rent
Home value
$1,095,400
$997,000 - $1.20M
$4,274/mo
Zestimate® history
Owner options
List your home for rent
$4,274/mo
Rent Zestimate®
Find your next renter with Zillow Rental Manager. Plus, with online applications, you can quickly screen prospective tenants – for free.
$4,274/mo
Rent Zestimate®
Refinance and save
$6,989/mo
Est. payment
Refinancing to a lower rate could help reduce your monthly payments and save thousands over the life of the loan.
$6,989/mo
Est. payment
Explore your selling options
Work with a Zillow partner agent
Leverage their expertise and Zillow's premium Showcase listings to get your home seen by more buyers.
Get startedList with your own agent
Get your home in front of millions of buyers by listing it on Zillow.
Learn how to do itSell it yourself
Take full control of how buyers see your home on Zillow by listing For Sale by Owner (FSBO).
List your homeWhat's special
Cozy fireplaceMultiple fruit treesDesigner kitchenEn-suite bathroomWine fridgeQuiet tree lined cul-de-sacPool fencing and gates
Zillow last checked:
Listing updated:
Listed by:
Lauren Line DRE #02093238 562-243-1043,
The RECollective
Bought with:
Anthony Luevanos, DRE #02019276
ROA California Inc.
Source: CRMLS,MLS#: PW25191667 Originating MLS: California Regional MLS
Originating MLS: California Regional MLSFacts & features
Interior
Bedrooms & bathrooms
- Bedrooms: 4
- Bathrooms: 3
- Full bathrooms: 3
- Main level bathrooms: 1
- Main level bedrooms: 1
Rooms
- Room types: Attic, Bedroom, Den, Entry/Foyer, Family Room, Kitchen, Living Room, Other, Pantry, Dining Room
Bedroom
- Features: Bedroom on Main Level
Bathroom
- Features: Bathroom Exhaust Fan, Bathtub, Dual Sinks, Full Bath on Main Level, Granite Counters, Separate Shower, Tub Shower, Upgraded, Walk-In Shower
Kitchen
- Features: Kitchen Island, Pots & Pan Drawers, Quartz Counters, Remodeled, Self-closing Cabinet Doors, Self-closing Drawers, Updated Kitchen, Utility Sink, Walk-In Pantry
Other
- Features: Walk-In Closet(s)
Pantry
- Features: Walk-In Pantry
Heating
- Central, Fireplace(s)
Cooling
- Central Air
Appliances
- Included: Double Oven, Dishwasher, Electric Oven, Disposal, Gas Range, Ice Maker, Microwave, Refrigerator, Range Hood, Water To Refrigerator, Dryer, Washer
- Laundry: Gas Dryer Hookup, In Garage
Features
- Breakfast Bar, Breakfast Area, Ceiling Fan(s), Cathedral Ceiling(s), Separate/Formal Dining Room, Eat-in Kitchen, Granite Counters, High Ceilings, Open Floorplan, Pantry, Quartz Counters, Recessed Lighting, Storage, Attic, Bedroom on Main Level, Walk-In Pantry, Walk-In Closet(s)
- Flooring: Carpet, Stone, Vinyl, Wood
- Doors: Sliding Doors
- Windows: Double Pane Windows, Shutters
- Has fireplace: Yes
- Fireplace features: Gas, Living Room
- Common walls with other units/homes: No Common Walls
Interior area
- Total interior livable area: 2,106 sqft
Property
Parking
- Total spaces: 6
- Parking features: Door-Multi, Driveway, Driveway Up Slope From Street, Garage Faces Front, Garage, On Site, Oversized, Private
- Attached garage spaces: 3
- Uncovered spaces: 3
Features
- Levels: Two
- Stories: 2
- Entry location: 1
- Patio & porch: Brick, Front Porch, Patio, Stone
- Exterior features: Brick Driveway, Fire Pit
- Has private pool: Yes
- Pool features: Above Ground, Fenced, Electric Heat, Heated, No Permits, Private, Vinyl
- Spa features: None
- Fencing: Block,Good Condition,Vinyl
- Has view: Yes
- View description: None
Lot
- Size: 5,397 Square Feet
- Features: 0-1 Unit/Acre, Cul-De-Sac, Drip Irrigation/Bubblers, Garden, Sprinklers In Rear, Landscaped, Rocks, Sprinklers Timer, Sprinkler System, Yard
Details
- Additional structures: Shed(s)
- Parcel number: 7121006033
- Zoning: LBR1N
- Special conditions: Standard,Trust
Construction
Type & style
- Home type: SingleFamily
- Property subtype: Single Family Residence
Materials
- Foundation: Slab
- Roof: Concrete,Tile
Condition
- Turnkey
- New construction: No
- Year built: 1968
Utilities & green energy
- Sewer: Public Sewer
- Water: Public
- Utilities for property: Cable Available, Electricity Connected, Natural Gas Connected, Sewer Connected, Water Connected
Community & HOA
Community
- Features: Curbs, Gutter(s), Street Lights
- Security: Carbon Monoxide Detector(s), Smoke Detector(s)
- Subdivision: Other
Location
- Region: Long Beach
Financial & listing details
- Price per square foot: $520/sqft
- Tax assessed value: $962,369
- Annual tax amount: $12,712
- Date on market: 9/3/2025
- Cumulative days on market: 19 days
- Listing terms: Cash,Cash to Existing Loan,Cash to New Loan,Conventional,Cal Vet Loan,FHA,Fannie Mae,Freddie Mac,Government Loan,VA Loan
- Road surface type: Paved
Price history
| Date | Event | Price |
|---|---|---|
| 10/16/2025 | Sold | $1,096,000+1%$520/sqft |
Source:  CRMLS #PW25191667 Report a problem CRMLS #PW25191667 Report a problem | ||
| 9/26/2025 | Contingent | $1,085,000$515/sqft |
Source: CRMLS #PW25191667 Report a problem | ||
| 9/21/2025 | Price change | $1,085,000-1.3%$515/sqft |
Source: CRMLS #PW25191667 Report a problem | ||
| 9/7/2025 | Price change | $1,099,000-2.3%$522/sqft |
Source: CRMLS #PW25191667 Report a problem | ||
| 9/4/2025 | Listed for sale | $1,125,000+21.6%$534/sqft |
Source: CRMLS #PW25191667 Report a problem | ||
| 6/23/2023 | Sold | $925,000-3.6%$439/sqft |
Source: Public Record Report a problem | ||
| 6/12/2023 | Pending sale | $959,900$456/sqft |
Source: CRMLS #DW23021585 Report a problem | ||
| 5/4/2023 | Contingent | $959,900$456/sqft |
Source: CRMLS #DW23021585 Report a problem | ||
| 3/28/2023 | Price change | $959,900-2.1%$456/sqft |
Source: CRMLS #DW23021585 Report a problem | ||
| 2/7/2023 | Listed for sale | $980,000+28.9%$465/sqft |
Source: CRMLS #DW23021585 Report a problem | ||
| 12/5/2019 | Listing removed | $760,000$361/sqft |
Source: Real Estate Broker Services Inc. #19512512 Report a problem | ||
| 11/23/2019 | Listed for sale | $760,000$361/sqft |
Source: Real Estate Broker Services Inc. #19512512 Report a problem | ||
| 11/16/2019 | Pending sale | $760,000$361/sqft |
Source: Real Estate Broker Services Inc. #19512512 Report a problem | ||
| 10/6/2019 | Price change | $760,000-2.6%$361/sqft |
Source: Real Estate Broker Services Inc. #19512512 Report a problem | ||
| 9/19/2019 | Listed for sale | $780,000+30%$370/sqft |
Source: Real Estate Broker Services Inc. #19512512 Report a problem | ||
| 12/31/2015 | Sold | $600,000$285/sqft |
Source: Public Record Report a problem | ||
Public tax history
| Year | Property taxes | Tax assessment |
|---|---|---|
| 2025 | $12,712 +4.5% | $962,369 +2% |
| 2024 | $12,161 +35.9% | $943,500 +38.2% |
| 2023 | $8,946 +6.5% | $682,693 +2% |
| 2022 | $8,398 +2% | $669,307 +2% |
| 2021 | $8,230 +0.3% | $656,184 +1% |
| 2020 | $8,209 | $649,457 +2% |
| 2019 | $8,209 +4.3% | $636,724 +2% |
| 2018 | $7,869 | $624,240 +2% |
| 2017 | $7,869 +1.1% | $612,000 +2% |
| 2016 | $7,787 +7.7% | $600,000 +133.6% |
| 2015 | $7,233 +134.4% | $256,876 +2% |
| 2014 | $3,086 | $251,845 +2.5% |
| 2012 | -- | $245,792 +2% |
| 2011 | -- | $240,973 +0.8% |
| 2010 | -- | $239,173 -0.2% |
| 2009 | -- | $239,742 +2% |
| 2008 | -- | $235,042 +2% |
| 2007 | -- | $230,434 +2% |
| 2006 | -- | $225,916 |
| 2005 | -- | $225,916 +4% |
| 2004 | -- | $217,145 +1.9% |
| 2003 | -- | $213,166 +2% |
| 2002 | -- | $208,987 +4% |
| 2000 | -- | $200,874 |
Find assessor info on the county website
Neighborhood: North Long Beach
Nearby homes
- $922,0004 bd2 ba2.1k sqft3331 E Saint Francis Pl, Long Beach, CA 90805Off Market
- $948,4004 bd3 ba2.3k sqft3361 E Saint Francis Pl, Long Beach, CA 90805Off Market
- $873,7004 bd2 ba1.9k sqft3351 E Saint Francis Pl, Long Beach, CA 90805Off Market
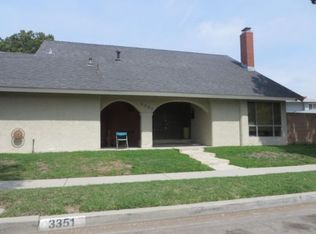
- $956,4003 bd2 ba2.1k sqft3401 E Saint Francis Pl, Long Beach, CA 90805Off Market

- $800,1004 bd3 ba1.5k sqft3400 E La Jara St, Long Beach, CA 90805Off Market
- $781,4004 bd2 ba1.2k sqft3340 E La Jara St, Long Beach, CA 90805Off Market
- $--1 bd1 ba363 sqft3340 E La Jara St #A, Long Beach, CA 90805Off Market
- $901,9004 bd3 ba1.9k sqft3321 E Saint Francis Pl, Long Beach, CA 90805Off Market
Nearby schools
GreatSchools rating
- 6/10McKinley Elementary SchoolGrades: K-5Distance: 1 mi
- 4/10Hamilton Middle SchoolGrades: 6-8Distance: 1.9 mi
- 3/10Jordan High SchoolGrades: 9-12Distance: 1.8 mi
Get a cash offer in 3 minutes
Find out how much your home could sell for in as little as 3 minutes with a no-obligation cash offer.
Estimated market value
$1,095,400
Get a cash offer in 3 minutes
Find out how much your home could sell for in as little as 3 minutes with a no-obligation cash offer.
Estimated market value
$1,095,400
- California
- Los Angeles County
- Long Beach
- 90805
- North Long Beach
- 3341 E Saint Francis Pl
Nearby cities
Nearby neighborhoods
Nearby zip codes
Other Long Beach Topics
