Skip main navigation
Active
  • $730,000

    3341 Forney Way, Sacramento, CA 95816

    3beds
    1,630sqft
    : 
    Loading
    Get pre-qualified
    Single Family Residence
    Built in 2018
    3,201 Square Feet Lot
    $724,300 Zestimate®
    $448/sqft
    $295/mo HOA

    What's special

    Two-car garagePrivate retreatContemporary finishesSpacious primary suiteGenerous walk-in closetLarge showerTwo additional bedrooms
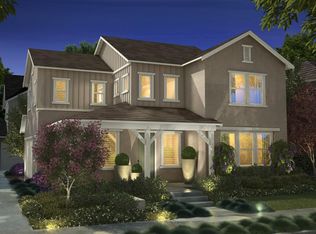
    Welcome to this beautiful Magnolia Commons home in McKinley Village! This thoughtfully designed 3-bedroom, 2.5-bath home offers a bright and open floor plan that seamlessly connects the living room, dining area, and kitchenperfect for both everyday living and entertaining. Upstairs, the spacious primary suite provides a private retreat featuring a dual-sink vanity, large shower, and generous walk-in closet. Two additional bedrooms, a full bath, and a conveniently located upstairs laundry room complete the second level. Additional highlights include a two-car garage, contemporary finishes, citrus, cherry, and plum trees, and low-maintenance living in one of Sacramento's premier planned communities. Residents of McKinley Village enjoy access to exceptional resort-style amenities through the HOA, including a fitness center, clubhouse, Jr. Olympic-sized swimming pool, and pickleball courts. Ideally located just minutes from East Sacramento, Midtown, shopping, dining, and major commuter routes, this home offers the perfect combination of comfort, convenience, and community.
    34 days
    |
    896
    |
    33
    |

    Likely to sell faster than

    Zillow last checked:

    Listing updated:

    Listed by:

    John Byers DRE #01935458 916-607-0313,

    Coldwell Banker Realty

    Source: MetroList Services of CA,MLS#: 226069906Originating MLS: MetroList Services, Inc.

    Loading...

      Facts & features

      Interior

      Bedrooms & bathrooms
      • Bedrooms: 3
      • Bathrooms: 3
      • Full bathrooms: 2
      • Partial bathrooms: 1
      Dining room
      • Features: Dining/Living Combo
      Kitchen
      • Features: Kitchen Island
      Heating
      • Central
      Cooling
      • Central Air
      Appliances
      • Laundry: Laundry Closet, Upper Level
      Features
      • Flooring: Carpet, Other
      • Has fireplace: No
      Interior area
      • Total interior livable area: 1,630 sqft

      Property

      Parking
      • Total spaces: 2
      • Parking features: Attached, Shared Driveway
      • Attached garage spaces: 2
      • Has uncovered spaces: Yes
      Features
      • Has private pool: Yes
      • Pool features: Community
      Lot
      • Size: 3,201 Square Feet
      • Features: Other
      Details
      • Parcel number: 00102500070000
      • Zoning description: R-1A-P
      • Special conditions: Standard

      Construction

      Type & style
      • Home type: SingleFamily
      • Property subtype: Single Family Residence
      Materials
      • Stucco, Wood
      • Foundation: Slab
      • Roof: Composition
      Condition
      • Year built: 2018

      Utilities & green energy

      • Sewer: Public Sewer
      • Water: Water District
      • Utilities for property: Electric, Natural Gas Connected

      Community & HOA

      HOA
      • Has HOA: Yes
      • Amenities included: Clubhouse, Sport Court, Recreation Facilities, Gym, See Remarks, Park
      • Services included: Common Areas, Pool, Recreation Facility, See Remarks
      • HOA fee: $295 monthly
      Location
      • Region: Sacramento

      Financial & listing details

      • Price per square foot: $448/sqft
      • Tax assessed value: $742,845
      • Annual tax amount: $10,102
      • Price range: $730K - $730K
      • Date on market: 6/3/2026

        Estimated market value

        $724,300

        $688,000 - $761,000

        $3,141/mo

        Price history

        DateEventPrice
        6/3/2026Listed for sale$730,000+4.3%$448/sqft
        Source: MetroList Services of CA #226069906 Report a problem
        3/1/2022Sold$700,000-3.4%$429/sqft
        Source: MetroList Services of CA #221147484 Report a problem
        2/8/2022Pending sale$725,000$445/sqft
        Source: MetroList Services of CA #221147484 Report a problem
        12/17/2021Listed for sale$725,000$445/sqft
        Source: MetroList Services of CA #221147484 Report a problem
        10/15/2021Listing removed--
        Source: MetroList Services of CA Report a problem
        8/17/2021Price change$725,000-1.4%$445/sqft
        Source: MetroList Services of CA #221062806 Report a problem
        7/27/2021Price change$735,000-1.9%$451/sqft
        Source: MetroList Services of CA #221062806 Report a problem
        6/25/2021Listed for sale$749,000+43.8%$460/sqft
        Source: MetroList Services of CA #221062806 Report a problem
        3/22/2018Sold$521,000$320/sqft
        Source: Public Record Report a problem

        Public tax history

        YearProperty taxesTax assessment
        2025$10,102 +1.5%$742,845 +2%
        2024$9,953 +2.4%$728,280 +2%
        2023$9,724 +1.7%$714,000 +27.9%
        2022$9,558 +27.3%$558,294 +2%
        2021$7,511 +0.2%$547,348 +1%
        2020$7,494 +1.6%$541,737 +2%
        2019$7,378 +95.6%$531,115 +151.9%
        2018$3,772 +164.1%$210,884 +657.8%
        2017$1,428 +0.7%$27,828 +2%
        2016$1,418 $27,283

        Find assessor info on the county website

        Monthly payment

        Est. payment

        Payment breakdown

        Explore the cost of this home by adjusting the details. Changes won't be saved.
        All calculations are estimates and provided by Zillow, Inc. for informational purposes only. Actual amounts may vary.
        HOA fees may include property taxes on listings classified as Co-Ops. Contact the listing agent and/or owner for fee details.
        Mortgage interest rates are dependent on a number of factors, including credit score, down payment, and repayment length. Interest rate data provided by Zillow Group Marketplace, Inc. as of 1/1/1970 from various mortgage lenders with which we have lead or other similar arrangements; the Estimated Payment is an average of those rates.
        See how much you could borrow to make a competitive offer.

        Climate risks

        Neighborhood: East Sacramento

        Getting around

        25 / 100
        Car-Dependent
        25 / 100
        Some Transit
        80 / 100
        Very Bikeable

        Nearby schools

        GreatSchools rating

        A local agent can set up tours, give advice and negotiate with sellers.

        Browse local experts

        Similar homes

        Skip to the end of the carouselSkip to the beginning of the carousel
            • Local buyer's agents are ready to help