Skip main navigation
Sold for $330,000
  • $330,000

    3341 Fort Lewis Cir, Salem, VA 24153

    3beds
    1,613sqft
    Single Family Residence
    Built in 1982
    6,969 Square Feet Lot
    $336,600 Zestimate®
    $205/sqft
    $2,264 Estimated rent

    Home value

    $336,600

    $303,000 - $374,000

    $2,264/mo

    Zestimate® history
    Loading
    Loading...

    Owner options

    List your home for rent

    $2,264/mo

    Rent Zestimate®

    Find your next renter with Zillow Rental Manager. Plus, with online applications, you can quickly screen prospective tenants – for free.

    Learn more

    $2,264/mo

    Rent Zestimate®

    Refinance and save

    $2,169/mo

    Est. payment

    Refinancing to a lower rate could help reduce your monthly payments and save thousands over the life of the loan.

    See today's rates

    $2,169/mo

    Est. payment

    Explore your selling options

    Work with a Zillow partner agent

    Leverage their expertise and Zillow's premium Showcase listings to get your home seen by more buyers.

    Get started

    List with your own agent

    Get your home in front of millions of buyers by listing it on Zillow.

    Learn how to do it

    Sell it yourself

    Take full control of how buyers see your home on Zillow by listing For Sale by Owner (FSBO).

    List your home

    What's special

    Huge in-ground poolTiki barGranite countersSoft-close cabinetsRenovated kitchen
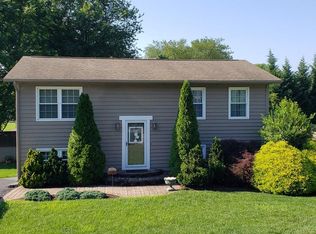
    This 3 bed, 2.5 bath gem in one of Salem's most desired neighborhoods has it all—a renovated kitchen with granite counters and soft-close cabinets, a 2-car garage, and plenty of style. Step out back and you're in vacation mode: a huge in-ground pool, tiki bar, and patio perfect for entertaining or relaxing. Homes like this don't pop up often—come see it before it's gone! The collector shelves in the upstairs bedroom will not convey.

    Zillow last checked:

    Listing updated:

    Listed by:

    KAT CAHOON 540-968-0986,

    MKB, REALTORS®

    Bought with:

    DANIEL A PERKINS, 0225254531

    KELLER WILLIAMS REALTY ROANOKE

    VERONICA PERKINS, 0225240679

    KELLER WILLIAMS REALTY ROANOKE

    Source: RVAR,MLS#: 918501MLS Logo

    Facts & features

    Interior

    Bedrooms & bathrooms
    • Bedrooms: 3
    • Bathrooms: 3
    • Full bathrooms: 2
    • 1/2 bathrooms: 1
    Primary bedroom
    • Level: Upper
    Bedroom 2
    • Level: Upper
    Bedroom 3
    • Level: Upper
    Other
    • Level: Upper
    Dining room
    • Level: Entry
    Kitchen
    • Level: Entry
    Laundry
    • Level: Entry
    Living room
    • Level: Entry
    Heating
    • Forced Air Gas
    Cooling
    • Central Air
    Appliances
    • Included: Microwave Oven (Built In)
    Features
    • Ceiling Fan(s), Storage
    • Flooring: Wood, Luxury Vinyl Plank
    • Basement: Crawl Space
    • Number of fireplaces: 1
    • Fireplace features: Living Room
    Interior area
    • Total structure area: 1,613
    • Total interior livable area: 1,613 sqft

    Property

    Parking
    • Total spaces: 6
    • Parking features: Paved Driveway, Garage Door Opener
    • Has garage: Yes
    • Covered spaces: 2
    • Uncovered spaces: 4
    • Details: Off Street Parking
    Features
    • Levels: Two
    • Stories: 2
    • Patio & porch: Front Porch, Rear Porch, Patio
    • Exterior features: Other
    • Pool features: In Ground
    • Fencing: Fenced
    • Has view: Yes
    • View description: Mountain(s)
    Lot
    • Size: 6,969 Square Feet
    • Features: Level, Cul-De-Sac
    Details
    • Additional structures: Shed(s)
    • Parcel number: 055.020121.000000

    Construction

    Type & style
    • Home type: SingleFamily
    • Architectural style: Contemporary
    • Property subtype: Single Family Residence
    Materials
    • Wood Siding
    Condition
    • Year built: 1982

    Utilities & green energy

    • Sewer: Public Sewer
    • Water: Public
    • Utilities for property: Underground Utilities

    Community & HOA

    Community
    • Subdivision: Fort Lewis Village
    HOA
    • Has HOA: No
    Location
    • Region: Salem

    Financial & listing details

    • Price per square foot: $205/sqft
    • Tax assessed value: $271,700
    • Annual tax amount: $2,602
    • Date on market: 6/26/2025
    • Cumulative days on market: 9 days

    Price history

    DateEventPrice
    7/31/2025Sold$330,000$205/sqft
    Source: RVAR #918501 Report a problem
    7/5/2025Pending sale$330,000$205/sqft
    Source: RVAR #918501 Report a problem
    6/26/2025Listed for sale$330,000+106.4%$205/sqft
    Source: RVAR #918501 Report a problem
    4/5/2013Sold$159,900$99/sqft
    Source: RVAR #788581 Report a problem
    1/19/2013Listed for sale$159,900+10.3%$99/sqft
    Source: RE/MAX ALL POINTS #788581 Report a problem
    2/24/2012Sold$145,000-2.8%$90/sqft
    Source: RVAR #776233 Report a problem
    11/28/2011Price change$149,230-1.1%$93/sqft
    Source: The Real Estate Group, Licensed in VA, Salem, VA Report a problem
    11/4/2011Listed for sale$150,900-13.8%$94/sqft
    Source: The Real Estate Group, Licensed in VA, Salem, VA Report a problem
    8/28/2008Sold$175,000+6.1%$108/sqft
    Source: Public Record Report a problem
    3/16/2005Sold$165,000$102/sqft
    Source: Public Record Report a problem

    Public tax history

    YearProperty taxesTax assessment
    2025$2,799 +6.5%$271,700 +7.5%
    2024$2,628 +5%$252,700 +7%
    2023$2,504 +8.8%$236,200 +11.8%
    2022$2,302 +9.7%$211,200 +9.7%
    2021$2,099 +5.5%$192,600 +5.5%
    2020$1,990 -2.4%$182,600 -2.4%
    2019$2,038 +1.6%$187,000 +1.6%
    2018$2,006 +4.2%$184,000 +4.2%
    2017$1,924 $176,500
    2016$1,924 $176,500 +0.7%
    2015$1,924 +6%$175,200 +5.2%
    2014$1,815 -6.1%$166,500 -6.1%
    2012$1,934 -0.2%$177,400 -0.2%
    2011$1,937 -0.1%$177,700 -0.1%
    2010$1,939 +0.3%$177,900 +0.3%
    2009$1,933 +2.8%$177,300 +2.8%
    2008$1,879 +7.8%$172,400
    2007$1,744 +4.7%--
    2006$1,666 +4%--
    2005$1,603 +2.9%--
    2004$1,558 +3%--
    2003$1,513 +3.5%--
    2002$1,462 +4.2%--
    2001$1,403 --
    Find assessor info on the county website

    Neighborhood: 24153

    Nearby schools

    GreatSchools rating
    Schools provided by the listing agent
    • Elementary: Fort Lewis
    • Middle: Glenvar
    • High: Glenvar

    Source: RVAR. This data may not be complete. We recommend contacting the local school district to confirm school assignments for this home.

    Sell for more on Zillow
    Get a Zillow Showcase℠ listing at no additional cost and you could sell for .
    $336,600
    2% more
    +$6,732
    With Zillow Showcase(estimated)
    $343,332
    Sell for more on Zillow
    Get a Zillow Showcase℠ listing at no additional cost and you could sell for .
    $336,600
    2% more
    +$6,732
    With Zillow Showcase(estimated)
    $343,332