Skip main navigation
Closed
  • $161,000

    3341 Gleason Ave, Columbus, GA 31907

    3beds
    1,171sqft
    Single Family Residence
    Built in 2024
    8,712 Square Feet Lot
    $179,400 Zestimate®
    $137/sqft
    $1,625 Estimated rent

    Home value

    $179,400

    $170,000 - $188,000

    $1,625/mo

    Zestimate® history
    Loading
    Loading...

    Owner options

    List your home for rent

    $1,625/mo

    Rent Zestimate®

    Find your next renter with Zillow Rental Manager. Plus, with online applications, you can quickly screen prospective tenants – for free.

    Learn more

    $1,625/mo

    Rent Zestimate®

    Refinance and save

    $1,033/mo

    Est. payment

    Refinancing to a lower rate could help reduce your monthly payments and save thousands over the life of the loan.

    See today's rates

    $1,033/mo

    Est. payment

    Explore your selling options

    Work with a Zillow partner agent

    Leverage their expertise and Zillow's premium Showcase listings to get your home seen by more buyers.

    Get started

    List with your own agent

    Get your home in front of millions of buyers by listing it on Zillow.

    Learn how to do it

    Sell it yourself

    Take full control of how buyers see your home on Zillow by listing For Sale by Owner (FSBO).

    List your home

    What's special

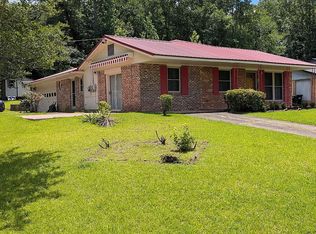
    Hereas your opportunity to come check out the new kid on the block! Boasting 3 bedrooms and 2 full bathrooms, this newly constructed home offers the perfect dose of modern touches . Step onto the covered front porch, supported by craftsmen wood columns, and absorb natures ambiance. Upon entry, you're welcomed by an open living and dining room, ideal for entertaining guests or hosting game nights. The kitchen features a stylish island and all new appliances, perfect for preparing your favorite meals. The house features sleek and modern vinyl flooring throughout, while plush carpets in the bedrooms add to the cozy ambiance. The Master Suite will be your sanctuary complete with a walk-in closet, double vanity, and a pocket door that separates the toilet for optimal privacy. Additionally, a privacy fence will be added to enclose the spacious lot, providing the privacy you may desire. Schedule your showings now and let us welcome to your new home!

    Zillow last checked:

    Listing updated:

    Listed by:

    Falana Brown 706-773-1602,

    1st Class Real Estate Excellence

    Bought with:

    Hubert Tate, 377013

    Keller Williams Realty Buckhead

    Source: GAMLS,MLS#: 10240624MLS Logo

    Facts & features

    Interior

    Bedrooms & bathrooms
    • Bedrooms: 3
    • Bathrooms: 2
    • Full bathrooms: 2
    • Main level bathrooms: 2
    • Main level bedrooms: 3
    Rooms
    • Room types: Laundry
    Heating
    • Central
    Cooling
    • Central Air
    Appliances
    • Included: Dishwasher, Oven/Range (Combo), Refrigerator
    • Laundry: None
    Features
    • Double Vanity, Walk-In Closet(s)
    • Flooring: Vinyl
    • Basement: Concrete
    • Has fireplace: No
    Interior area
    • Total structure area: 1,171
    • Total interior livable area: 1,171 sqft
    • Finished area above ground: 1,171
    • Finished area below ground: 0

    Property

    Parking
    • Parking features: Parking Pad
    • Has uncovered spaces: Yes
    Features
    • Levels: One
    • Stories: 1
    Lot
    • Size: 8,712 Square Feet
    • Features: Corner Lot
    Details
    • Parcel number: 097 024 018

    Construction

    Type & style
    • Home type: SingleFamily
    • Architectural style: Other
    • Property subtype: Single Family Residence
    Materials
    • Brick, Wood Siding
    • Roof: Other
    Condition
    • New Construction
    • New construction: Yes
    • Year built: 2024

    Utilities & green energy

    • Sewer: Public Sewer
    • Water: Private
    • Utilities for property: Electricity Available

    Community & HOA

    Community
    • Features: Sidewalks, Street Lights, Near Public Transport, Walk To Schools, Near Shopping
    • Subdivision: East Urban Heights
    HOA
    • Has HOA: No
    • Services included: None
    Location
    • Region: Columbus

    Financial & listing details

    • Price per square foot: $137/sqft
    • Tax assessed value: $157,000
    • Annual tax amount: $282
    • Date on market: 1/11/2024
    • Cumulative days on market: 119 days
    • Listing agreement: Exclusive Right To Sell
    • Electric utility on property: Yes

    Price history

    DateEventPrice
    5/31/2024Sold$161,000-3.6%$137/sqft
    Source: GAMLS #10240624 Report a problem
    4/30/2024Pending sale$167,000$143/sqft
    Source: CBORGA #209662 Report a problem
    1/12/2024Listed for sale$167,000+33300%$143/sqft
    Source: CBORGA #209662 Report a problem
    5/12/2021Sold$500-98.6%
    Source: Public Record Report a problem
    5/5/2020Sold$34,738$30/sqft
    Source: Public Record Report a problem

    Public tax history

    YearProperty taxesTax assessment
    2025-- $62,800 +51.7%
    2024$1,620 +495.4%$41,388 +499.1%
    2023$272 -3.5%$6,908
    2022$282 $6,908
    2021-- $6,908
    2020$4,095 +22.1%$6,908
    2019$3,353 +39.2%$6,908
    2018$2,409 +751.1%$6,908
    2017$283 +694.1%$6,908 +219.8%
    2016$36 $2,160
    2015$36 -0.1%$2,160
    2014$36 -0.1%$2,160
    2013$36 -60.1%$2,160
    2012$90 -36.9%$2,160 -36.8%
    2011$142 +21.2%$3,419
    2010$117 -80.5%$3,419
    2009$601 --
    2008$601 --
    2007$601 $14,473
    2006$601 $14,473
    2005$601 $14,473
    2004$601 $14,473
    2003-- $14,473
    2002-- $14,473
    2001-- $14,473
    2000-- $14,473
    Find assessor info on the county website

    Neighborhood: 31907

    Nearby schools

    GreatSchools rating
    Schools provided by the listing agent
    • Elementary: Waddell
    • Middle: Fort
    • High: Kendrick

    Source: GAMLS. This data may not be complete. We recommend contacting the local school district to confirm school assignments for this home.

    Get pre-qualified for a loan
    At Zillow Home Loans, we can pre-qualify you in as little as 5 minutes with no impact to your credit score.

    An equal housing lender. NMLS #10287.