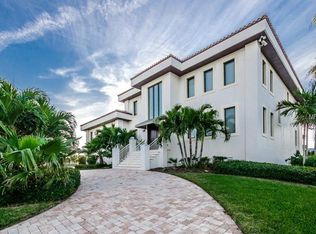
Virtually Staged. Significant price adjustment presents a compelling opportunity to own a luxury coastal home in Belleair Beach. One of the lowest flood insurance policies on the barrier islands, assumable at just under $1,800 annually. Elevated 5-bedroom residence located directly across from the Gulf of Mexico featuring rare dual water views of the Gulf and Intracoastal Waterway. Built above the flood plain in AE zone with hurricane-impact windows and doors, wind-mitigation-qualified tile roof, reinforced garage door, and whole-house Generac gas generator powering essential systems including HVAC, appliances, and lighting. Property performed as designed during recent storms, offering durability and peace of mind. Interior features include imported Italian marble flooring, custom ironwork, hand-painted tile murals, and a statement crystal chandelier. Spacious floor plan with five bedrooms plus executive office. Wraparound balconies span the second level with Gulf and Intracoastal views from nearly every room. Outdoor living includes private pool and spa with smart home technology controlling security, lighting, irrigation, and pool systems remotely. Conveniently located near Clearwater Beach, Dunedin, Tampa International Airport, and Downtown Tampa. Now offered at $3.05M, delivering strong value for a luxury waterfront lifestyle in Belleair Beach. Professionally designed concept renderings have been included to illustrate a refined, modern coastal aesthetic, offering buyers a clear vision of how the home can be elevated with thoughtful updates. The property’s existing architecture and layout provide an exceptional foundation, allowing for meaningful transformation without the need for a full-scale renovation. Opportunities exist to enhance finishes, lighting, and overall design while maintaining the home’s character and structural integrity. For buyers interested in customizing the space, design consultation and renovation guidance are available.
Sold for $2,905,000
$2,905,000
3341 GULF BOULEVARD, BELLEAIR BEACH, FL 33786
5beds
4,450sqft
Single Family Residence
Built in 2013
0.34 Acres Lot
$2,903,500 Zestimate®
$653/sqft
$7,493 Estimated rent
Home value
$2,903,500
$2.67M - $3.14M
$7,493/mo
Zestimate® history
Owner options
List your home for rent
$7,493/mo
Rent Zestimate®
Find your next renter with Zillow Rental Manager. Plus, with online applications, you can quickly screen prospective tenants – for free.
$7,493/mo
Rent Zestimate®
Refinance and save
$19,870/mo
Est. payment
Refinancing to a lower rate could help reduce your monthly payments and save thousands over the life of the loan.
$19,870/mo
Est. payment
Explore your selling options
Work with a Zillow partner agent
Leverage their expertise and Zillow's premium Showcase listings to get your home seen by more buyers.
Get startedList with your own agent
Get your home in front of millions of buyers by listing it on Zillow.
Learn how to do itSell it yourself
Take full control of how buyers see your home on Zillow by listing For Sale by Owner (FSBO).
List your homeWhat's special
Private pool and spaCustom ironworkReinforced garage doorHand-painted tile muralsImported italian marble flooringWind-mitigation-qualified tile roofHurricane-impact windows and doors
Zillow last checked:
Listing updated:
Listed by:
Kelly Ackley 727-515-6504,
KELLER WILLIAMS REALTY PORTFOLIO COLLECTION 727-489-0800
Bought with:
Janet Moore, 3375439
PREMIER SOTHEBY'S INTL REALTY
Source: Stellar MLS,MLS#: TB8476403 Originating MLS: Suncoast Tampa
Originating MLS: Suncoast Tampa
Facts & features
Interior
Bedrooms & bathrooms
- Bedrooms: 5
- Bathrooms: 6
- Full bathrooms: 5
- 1/2 bathrooms: 1
Rooms
- Room types: Attic, Den/Library/Office, Family Room, Dining Room, Living Room, Utility Room, Loft, Storage Rooms
Primary bedroom
- Features: Ceiling Fan(s), En Suite Bathroom, Dual Closets
- Level: First
- Area: 912 Square Feet
- Dimensions: 38x24
Bedroom 2
- Features: Ceiling Fan(s), En Suite Bathroom, Tub With Shower, Walk-In Closet(s)
- Level: First
- Area: 216 Square Feet
- Dimensions: 12x18
Bedroom 3
- Features: Ceiling Fan(s), En Suite Bathroom, Tub With Shower, Walk-In Closet(s)
- Level: Second
- Area: 360 Square Feet
- Dimensions: 20x18
Bedroom 4
- Features: Ceiling Fan(s), Tub With Shower, Walk-In Closet(s)
- Level: Second
- Area: 456 Square Feet
- Dimensions: 24x19
Bedroom 5
- Features: Ceiling Fan(s), Tub With Shower, Walk-In Closet(s)
- Level: Second
- Area: 208 Square Feet
- Dimensions: 16x13
Primary bathroom
- Features: Bath With Whirlpool, Bidet, Dual Sinks, Exhaust Fan, Granite Counters, Makeup/Vanity Space, Multiple Shower Heads, Rain Shower Head, Tub with Separate Shower Stall, Water Closet/Priv Toilet
- Level: First
- Area: 238 Square Feet
- Dimensions: 17x14
Family room
- Level: First
- Area: 525 Square Feet
- Dimensions: 21x25
Kitchen
- Features: Breakfast Bar, Pantry, Granite Counters, Kitchen Island, Walk-In Closet(s)
- Level: First
- Area: 306 Square Feet
- Dimensions: 18x17
Living room
- Level: First
- Area: 306 Square Feet
- Dimensions: 17x18
Loft
- Features: Built-In Shelving, Built-in Features
- Level: Second
- Area: 247 Square Feet
- Dimensions: 19x13
Office
- Level: First
- Area: 180 Square Feet
- Dimensions: 12x15
Heating
- Central, Electric
Cooling
- Central Air
Appliances
- Included: Oven, Convection Oven, Cooktop, Dishwasher, Disposal, Dryer, Gas Water Heater, Microwave, Range Hood, Refrigerator, Tankless Water Heater, Washer, Water Softener, Wine Refrigerator
- Laundry: Inside, Laundry Room
Features
- Built-in Features, Cathedral Ceiling(s), Ceiling Fan(s), Coffered Ceiling(s), Eating Space In Kitchen, High Ceilings, In Wall Pest System, Primary Bedroom Main Floor, Smart Home, Solid Wood Cabinets, Split Bedroom, Stone Counters, Thermostat, Walk-In Closet(s)
- Flooring: Carpet, Ceramic Tile, Engineered Hardwood, Marble
- Doors: French Doors, Outdoor Kitchen, Outdoor Shower
- Windows: Window Treatments, Hurricane Shutters/Windows
- Has fireplace: Yes
- Fireplace features: Gas, Living Room, Stone
Interior area
- Total structure area: 6,728
- Total interior livable area: 4,450 sqft
Property
Parking
- Total spaces: 3
- Parking features: Driveway, Garage Door Opener, Oversized, Workshop in Garage
- Attached garage spaces: 3
- Has uncovered spaces: Yes
Accessibility
- Accessibility features: Customized Wheelchair Accessible
Features
- Levels: Two
- Stories: 2
- Patio & porch: Covered, Front Porch, Rear Porch, Side Porch
- Exterior features: Balcony, Irrigation System, Lighting, Outdoor Kitchen, Outdoor Shower, Private Entrance, Private Mailbox, Rain Gutters, Sidewalk, Sprinkler Metered, Storage
- Has private pool: Yes
- Pool features: Chlorine Free, Gunite, Heated, In Ground, Lighting, Outside Bath Access, Salt Water
- Has spa: Yes
- Spa features: Heated, In Ground
- Fencing: Vinyl
- Body of water: GULF & INTRACOASTAL
Lot
- Size: 0.34 Acres
- Dimensions: 84 x 158
- Residential vegetation: Trees/Landscaped
Details
- Parcel number: 302915066420000380
- Special conditions: None
Construction
Type & style
- Home type: SingleFamily
- Architectural style: Mediterranean
- Property subtype: Single Family Residence
Materials
- Block, Concrete, Stucco
- Foundation: Slab
- Roof: Tile
Condition
- New construction: No
- Year built: 2013
Utilities & green energy
- Sewer: Public Sewer
- Water: Public
- Utilities for property: BB/HS Internet Available, Cable Connected, Electricity Connected, Natural Gas Connected, Public, Sewer Connected, Sprinkler Recycled, Street Lights, Water Connected
Green energy
- Water conservation: Irrigation-Reclaimed Water, Water-Smart Landscaping
Community & HOA
Community
- Features: Deed Restrictions, Golf Carts OK, Irrigation-Reclaimed Water
- Security: Closed Circuit Camera(s), Security System, Security System Owned, Smoke Detector(s)
- Pet fee: $0 monthly
- Subdivision: BELLEAIR BEACH YACHT CLUB ESTATES
HOA
- Has HOA: No
Location
- Region: Belleair Beach
Financial & listing details
- Price per square foot: $653/sqft
- Tax assessed value: $2,587,014
- Annual tax amount: $18,901
- Date on market: 2/13/2026
- Cumulative days on market: 95 days
- Listing terms: Cash,Conventional,VA Loan
- Ownership: Fee Simple
- Total actual rent: 0
- Electric utility on property: Yes
- Road surface type: Paved
Price history
| Date | Event | Price |
|---|---|---|
| 6/18/2026 | Sold | $2,905,000-4.8%$653/sqft |
Source:  Stellar MLS #TB8476403 Report a problem Stellar MLS #TB8476403 Report a problem | ||
| 5/20/2026 | Pending sale | $3,050,000$685/sqft |
Source: Stellar MLS #TB8476403 Report a problem | ||
| 5/1/2026 | Price change | $3,050,000-4.7%$685/sqft |
Source: Stellar MLS #TB8476403 Report a problem | ||
| 2/14/2026 | Listed for sale | $3,200,000-7.2%$719/sqft |
Source: Stellar MLS #TB8476403 Report a problem | ||
| 12/1/2025 | Listing removed | $3,450,000$775/sqft |
Source: Stellar MLS #TB8313239 Report a problem | ||
| 7/17/2025 | Price change | $3,450,000-6.5%$775/sqft |
Source: Stellar MLS #TB8313239 Report a problem | ||
| 3/17/2025 | Price change | $3,690,000-5.1%$829/sqft |
Source: Stellar MLS #TB8313239 Report a problem | ||
| 11/26/2024 | Listed for sale | $3,890,000$874/sqft |
Source: Stellar MLS #TB8313239 Report a problem | ||
| 11/20/2024 | Pending sale | $3,890,000$874/sqft |
Source: Stellar MLS #TB8313239 Report a problem | ||
| 10/22/2024 | Listed for sale | $3,890,000$874/sqft |
Source: Stellar MLS #TB8313239 Report a problem | ||
Public tax history
| Year | Property taxes | Tax assessment |
|---|---|---|
| 2025 | $18,902 +5.7% | $1,240,612 +2.9% |
| 2024 | $17,885 +1% | $1,205,648 +3% |
| 2023 | $17,709 +6.8% | $1,170,532 +3% |
| 2022 | $16,585 -2.5% | $1,136,439 +3% |
| 2021 | $17,009 -0.2% | $1,103,339 +1.4% |
| 2020 | $17,049 +1.3% | $1,088,106 +2.3% |
| 2019 | $16,836 | $1,063,642 +1.9% |
| 2018 | $16,836 +1.6% | $1,043,810 +2.1% |
| 2017 | $16,577 -8.6% | $1,022,341 -3.7% |
| 2016 | $18,147 +1.8% | $1,061,182 +1.1% |
| 2015 | $17,834 +10.8% | $1,049,818 +13.5% |
| 2014 | $16,092 +412% | $925,325 +453.1% |
| 2013 | $3,143 +11.2% | $167,286 +15% |
| 2012 | $2,826 | $145,492 +8.2% |
| 2011 | -- | $134,472 -18.5% |
| 2010 | -- | $164,993 +0.2% |
| 2009 | -- | $164,651 -40.8% |
| 2008 | $4,791 | $278,000 -15.8% |
| 2007 | -- | $330,100 +31.7% |
| 2005 | -- | $250,600 +30.4% |
| 2004 | $3,688 +19.3% | $192,200 +20% |
| 2003 | $3,091 +109.3% | $160,100 +49.9% |
| 2002 | $1,476 +2.1% | $106,800 +43.4% |
| 2001 | $1,446 +34.2% | $74,500 +33.5% |
| 2000 | $1,077 | $55,800 |
Find assessor info on the county website
Neighborhood: 33786
Nearby homes
- $906,4003 bd2 ba2k sqft3321 Gulf Blvd, Belleair Beach, FL 33786Off Market
- $2,476,2004 bd5 ba4.9k sqft3340 Hibiscus Dr W, Belleair Beach, FL 33786Off Market
- $--8,799 Square Feet3141 Gulf, Belleair Beach, FL 33786Off Market

- $1,078,1004 bd4 ba3k sqft3320 Hibiscus Dr W, Belleair Beach, FL 33786Off Market
- $2,691,5507,840 Square Feet3301 Gulf Blvd, Belleair Beach, FL 33786Off Market
- $2,800,0004 bd4 ba4.3k sqft101 Harrison Ave, Belleair Beach, FL 33786For Sale
- $728,7003 bd3 ba1.9k sqft3300 Hibiscus Dr W, Belleair Beach, FL 33786Off Market
- $2,728,8004 bd4 ba5k sqft103 Harrison Ave, Belleair Beach, FL 33786Off Market
Nearby schools
GreatSchools rating
- 7/10Mildred Helms Elementary SchoolGrades: PK-5Distance: 3 mi
- 4/10Largo Middle SchoolGrades: 6-8Distance: 3.9 mi
- 6/10Largo High SchoolGrades: PK,9-12Distance: 3.5 mi
Schools provided by the listing agent
- Elementary: Mildred Helms Elementary-PN
- Middle: Largo Middle-PN
- High: Largo High-PN
Source: Stellar MLS. This data may not be complete. We recommend contacting the local school district to confirm school assignments for this home.
Get a cash offer in 3 minutes
Find out how much your home could sell for in as little as 3 minutes with a no-obligation cash offer.
Estimated market value
$2,903,500
Get a cash offer in 3 minutes
Find out how much your home could sell for in as little as 3 minutes with a no-obligation cash offer.
Estimated market value
$2,903,500
- Florida
- Pinellas County
- Belleair Beach
- 33786
- 3341 GULF BOULEVARD
Nearby cities
Nearby zip codes
Other Belleair Beach Topics
