Skip main navigation
Closed
  • $472,500

    3341 Hackmatack Dr NW, Kennesaw, GA 30152

    5beds
    2,644sqft
    Single Family Residence, Residential
    Built in 2000
    0.45 Acres Lot
    $499,000 Zestimate®
    $179/sqft
    $2,750 Estimated rent

    Home value

    $499,000

    $474,000 - $524,000

    $2,750/mo

    Zestimate® history
    Loading
    Loading...

    Owner options

    List your home for rent

    $2,750/mo

    Rent Zestimate®

    Find your next renter with Zillow Rental Manager. Plus, with online applications, you can quickly screen prospective tenants – for free.

    Learn more

    $2,750/mo

    Rent Zestimate®

    Refinance and save

    $3,004/mo

    Est. payment

    Refinancing to a lower rate could help reduce your monthly payments and save thousands over the life of the loan.

    See today's rates

    $3,004/mo

    Est. payment

    Explore your selling options

    Work with a Zillow partner agent

    Leverage their expertise and Zillow's premium Showcase listings to get your home seen by more buyers.

    Get started

    List with your own agent

    Get your home in front of millions of buyers by listing it on Zillow.

    Learn how to do it

    Sell it yourself

    Take full control of how buyers see your home on Zillow by listing For Sale by Owner (FSBO).

    List your home

    What's special

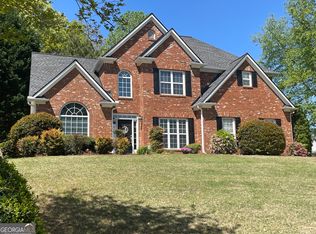
    1/2 ACRE LOT!! Large level rear yard w/ sport court/swing/playset. REAL OAK WOOD FLOORS which can be stained any color you desire! MASTER ON MAIN! with Large Bath-8" plumbing centers. ROOF 2020 (30 year architectural shingle with transferable warranty) ! NEW ! 15 SEER HVAC system up & 3 year old Lenox 14 SEER on main. Wifi/Bluetooth T stat with real-time weather forecasts, app controllable, humidity control). ~! NEW ! ~water heater! Custom pull-out shelving in kitchen cabinets. ! NEW ! LG SS WiFi/BlueTooth convection range with built-in Air Fryer and matching microwave vent hood. Gas hookup for a range if preferred. VERY HEAVY WOOD TRIM typically found in much more expensive homes. Plantation shutters and wood blinds. Double tray ceiling in Master Bedroom. 5.5 x 4.5 Large bath shower with dual shower heads! HUGE master walk-in closet with natural light - big enough to add a vanity! 5th BR being used as an office! Jack and Jill bath with ! NEW ! toilet! 2 ! NEW !ceiling fans. 2 pantries with added shelving. High Quality light fixtures throughout. Loads of storage: walk in attic with shelving for storage, two drop down attic spaces with decking. Custom oak front door can be stained any color you prefer. 14 x 24 rear patio. New awning over back door. 2 storage buildings. Parking pad for 3rd vehicle.

    Zillow last checked:

    Listing updated:

    Listing Provided by:

    JENNIFER HEATH,

    Chapman Hall Realty Atlanta North,

    Christopher Cantu,

    Chapman Hall Realty Atlanta North

    Bought with:

    Joy Schubert, 407969

    Harry Norman Realtors

    John Schubert, 411900

    Harry Norman Realtors

    Source: FMLS GA,MLS#: 7407982MLS Logo

    Facts & features

    Interior

    Bedrooms & bathrooms
    • Bedrooms: 5
    • Bathrooms: 3
    • Full bathrooms: 2
    • 1/2 bathrooms: 1
    • Main level bathrooms: 1
    • Main level bedrooms: 2
    Primary bedroom
    • Features: Master on Main
    • Level: Master on Main
    Bedroom
    • Features: Master on Main
    Primary bathroom
    • Features: Double Shower, Double Vanity, Separate Tub/Shower, Vaulted Ceiling(s)
    Dining room
    • Features: Separate Dining Room
    Kitchen
    • Features: Breakfast Bar, Breakfast Room, Cabinets Stain, Pantry, Pantry Walk-In, View to Family Room, Other
    Heating
    • Central, Forced Air, Zoned
    Cooling
    • Ceiling Fan(s), Central Air, Humidity Control, Zoned
    Appliances
    • Included: Dishwasher, Disposal, Electric Range, Electric Water Heater, ENERGY STAR Qualified Appliances, Microwave, Range Hood, Refrigerator, Self Cleaning Oven
    • Laundry: Laundry Room, Main Level
    Features
    • Cathedral Ceiling(s), Crown Molding, Double Vanity, Entrance Foyer 2 Story, High Ceilings 9 ft Main, High Ceilings 9 ft Upper, High Speed Internet, Tray Ceiling(s), Vaulted Ceiling(s), Walk-In Closet(s), Other
    • Flooring: Carpet, Ceramic Tile, Hardwood, Vinyl
    • Windows: Double Pane Windows, Insulated Windows, Plantation Shutters
    • Basement: None
    • Attic: Pull Down Stairs
    • Number of fireplaces: 1
    • Fireplace features: Brick, Gas Log, Gas Starter, Great Room
    • Common walls with other units/homes: No Common Walls
    Interior area
    • Total structure area: 2,644
    • Total interior livable area: 2,644 sqft

    Property

    Parking
    • Total spaces: 2
    • Parking features: Garage, Garage Door Opener, Garage Faces Front, Parking Pad
    • Garage spaces: 2
    • Has uncovered spaces: Yes
    Accessibility
    • Accessibility features: None
    Features
    • Levels: One and One Half
    • Stories: 1
    • Patio & porch: Patio
    • Exterior features: Awning(s), Private Yard, Storage, No Dock
    • Pool features: None
    • Has spa: Yes
    • Spa features: Private
    • Fencing: Back Yard,Fenced,Privacy,Wood
    • Has view: Yes
    • View description: Other
    • Waterfront features: None
    • Body of water: None
    Lot
    • Size: 0.45 Acres
    • Dimensions: 100x200
    • Features: Back Yard, Front Yard, Landscaped, Wooded
    Details
    • Additional structures: Outbuilding, Shed(s)
    • Parcel number: 20018001530
    • Other equipment: Dehumidifier
    • Horse amenities: None

    Construction

    Type & style
    • Home type: SingleFamily
    • Architectural style: Traditional
    • Property subtype: Single Family Residence, Residential
    Materials
    • Brick Front, Vinyl Siding
    • Foundation: Slab
    • Roof: Composition,Ridge Vents,Shingle
    Condition
    • Resale
    • New construction: No
    • Year built: 2000

    Utilities & green energy

    • Electric: 110 Volts, 220 Volts
    • Sewer: Public Sewer
    • Water: Public
    • Utilities for property: Cable Available, Electricity Available, Natural Gas Available, Phone Available, Sewer Available, Underground Utilities, Water Available
    Green energy
    • Energy efficient items: Appliances
    • Energy generation: None

    Community & neighborhood

    Security
    • Security features: Fire Alarm, Secured Garage/Parking, Smoke Detector(s)
    Community
    • Community features: Curbs, Homeowners Assoc, Near Schools, Near Shopping, Sidewalks, Street Lights
    Location
    • Region: Kennesaw
    • Subdivision: Tamarack Falls

    HOA & financial

    HOA
    • Has HOA: Yes
    • HOA fee: $175 annually

    Other

    Other facts
    • Listing terms: Cash,Conventional
    • Road surface type: Asphalt

    Price history

    DateEventPrice
    8/26/2024Sold$472,500-1.4%$179/sqft
    Source: FMLS GA #7407982 Report a problem
    8/14/2024Pending sale$479,000$181/sqft
    Source: FMLS GA #7407982 Report a problem
    7/11/2024Price change$479,000-4.2%$181/sqft
    Source: FMLS GA #7407982 Report a problem
    6/29/2024Listed for sale$500,000+0%$189/sqft
    Source: FMLS GA #7407982 Report a problem
    10/1/2022Listing removed$499,900$189/sqft
    Source: FMLS GA #7081568 Report a problem
    7/29/2022Listed for sale$499,900+139.5%$189/sqft
    Source: FMLS GA #7081568 Report a problem
    8/3/2000Sold$208,700$79/sqft
    Source: Public Record Report a problem

    Public tax history

    YearProperty taxesTax assessment
    2024$4,739 +40%$201,404 +22.8%
    2023$3,386 -14.5%$164,028
    2022$3,960 +41.6%$164,028 +47.9%
    2021$2,797 $110,920
    2020$2,797 $110,920
    2019$2,797 +7.2%$110,920 +8.4%
    2018$2,609 $102,336
    2017$2,609 +11.9%$102,336 +8.7%
    2016$2,331 +9.2%$94,184 +13.5%
    2015$2,134 -0.8%$82,960
    2014$2,151 -0.8%$82,960
    2013$2,168 -0.8%$82,960
    2012$2,186 -0.2%$82,960
    2011$2,190 -5.7%$82,960 -11.7%
    2010$2,321 $93,980
    2009$2,321 +6.2%$93,980
    2006$2,185 +18.2%$93,980 +19.1%
    2005$1,848 $78,924
    2004$1,848 $78,924
    2003$1,848 -0.1%$78,924
    2002$1,849 -1.1%$78,924 +3.9%
    2001$1,869 +248.6%$75,956 +312.8%
    2000$536 $18,400

    Find assessor info on the county website

    Neighborhood: 30152

    Nearby schools

    GreatSchools rating
    Schools provided by the listing agent
    • Elementary: Bullard
    • Middle: McClure
    • High: Kennesaw Mountain

    Source: FMLS GA. This data may not be complete. We recommend contacting the local school district to confirm school assignments for this home.

    Get a cash offer in 3 minutes
    Find out how much your home could sell for in as little as 3 minutes with a no-obligation cash offer.
    Estimated market value
    $499,000
    Get a cash offer in 3 minutes
    Find out how much your home could sell for in as little as 3 minutes with a no-obligation cash offer.
    Estimated market value
    $499,000