Welcome to this beautifully maintained, one-owner home tucked away on a quiet cul-de-sac in desirable North Merced. Pride of ownership is evident throughout this move-in ready 4-bedroom, 2-bath home, ideally located near shopping, schools, parks, restaurants, Merced College, UC Merced, Mercy Medical Center, and professional offices. Step inside to a modest living room featuring a cozy fireplace and ceiling fan, creating a comfortable space to gather with family and friends. The kitchen offers plenty of room for meal preparation and everyday living, while the adjoining dining area is perfect for casual meals or entertaining. All four bedrooms feature plush carpeting and ceiling fans for year-round comfort. The hall bathroom includes a shower-over-tub combination and mirrored shower door, while the private primary suite offers its own walk-in shower. The attached garage is thoughtfully outfitted with cabinets, shelving, and pegboard, providing exceptional storage and workspace for hobbies, tools, and everyday organization. Step outside to enjoy the spacious backyard with a covered patio, mature fruit trees, and a storage shed—ideal for gardening, outdoor gatherings, or simply relaxing. There's plenty of room to make the space your own. If you've been searching for a home that's been lovingly cared for in an established North Merced neighborhood, this is one you won't want to miss. Schedule your private showing today and see everything this wonderful home has to offer.
Sold for $415,000
Listed by: Concierge Real Estate Services • Scott Oliver • Contact: 209-777-2635
Bought with: London Properties Ltd - Merced
$415,000
3341 Happy Isles Ct, Merced, CA 95340
4beds
1,543sqft
Single Family Residence
Built in 1979
8,457 Square Feet Lot
$398,100 Zestimate®
$269/sqft
$2,192 Estimated rent
Home value
$398,100
$378,000 - $418,000
$2,192/mo
Zestimate® history
Owner options
List your home for rent
$2,192/mo
Rent Zestimate®
Find your next renter with Zillow Rental Manager. Plus, with online applications, you can quickly screen prospective tenants – for free.
$2,192/mo
Rent Zestimate®
Refinance and save
$2,760/mo
Est. payment
Refinancing to a lower rate could help reduce your monthly payments and save thousands over the life of the loan.
$2,760/mo
Est. payment
Explore your selling options
Work with a Zillow partner agent
Leverage their expertise and Zillow's premium Showcase listings to get your home seen by more buyers.
Get startedList with your own agent
Get your home in front of millions of buyers by listing it on Zillow.
Learn how to do itSell it yourself
Take full control of how buyers see your home on Zillow by listing For Sale by Owner (FSBO).
List your homeWhat's special
Zillow last checked:
Listing updated:
Listed by:
Scott Oliver DRE #01335699 209-777-2635,
Concierge Real Estate Services
Bought with:
Melinda Price, DRE #01116263
London Properties Ltd - Merced
Source: CRMLS,MLS#: MC26137564 Originating MLS: California Regional MLS
Originating MLS: California Regional MLSFacts & features
Interior
Bedrooms & bathrooms
- Bedrooms: 4
- Bathrooms: 2
- Full bathrooms: 2
- Main level bathrooms: 2
- Main level bedrooms: 4
Rooms
- Room types: Center Hall, Entry/Foyer, Foyer, Great Room, Kitchen, Laundry, Primary Bathroom, Primary Bedroom, Utility Room, Dining Room
Bathroom
- Features: Bathtub, Enclosed Toilet, Remodeled, Separate Shower, Tub Shower, Vanity, Walk-In Shower
Kitchen
- Features: Laminate Counters
Heating
- Central, Forced Air, Fireplace(s), Natural Gas, Wood
Cooling
- Central Air, Electric
Appliances
- Included: Dishwasher, Electric Oven, Electric Range, Free-Standing Range, Disposal, Gas Water Heater, Range Hood, Self Cleaning Oven, Vented Exhaust Fan
- Laundry: Washer Hookup, Electric Dryer Hookup, Gas Dryer Hookup, Inside, Laundry Room
Features
- Breakfast Area, Ceiling Fan(s), Separate/Formal Dining Room, Laminate Counters, Storage, Track Lighting, Entrance Foyer, Utility Room
- Flooring: Carpet, Tile, Vinyl
- Doors: French Doors, Sliding Doors
- Windows: Blinds, Double Pane Windows, Drapes, Screens
- Has fireplace: Yes
- Fireplace features: Gas, Great Room, Raised Hearth, Wood Burning
- Common walls with other units/homes: No Common Walls
Interior area
- Total interior livable area: 1,543 sqft
Property
Parking
- Total spaces: 4
- Parking features: Concrete, Direct Access, Door-Single, Driveway, Driveway Up Slope From Street, Garage Faces Front, Garage, Garage Door Opener
- Attached garage spaces: 2
- Uncovered spaces: 2
Accessibility
- Accessibility features: No Stairs
Features
- Levels: One
- Stories: 1
- Entry location: Front
- Patio & porch: Concrete, Covered, Front Porch, Patio
- Exterior features: Lighting, Rain Gutters
- Pool features: None
- Spa features: None
- Fencing: Average Condition,Wood
- Has view: Yes
- View description: Neighborhood
Lot
- Size: 8,457 Square Feet
- Features: Back Yard, Cul-De-Sac, Front Yard, Gentle Sloping, Sprinklers In Rear, Sprinklers In Front, Irregular Lot, Lawn, Landscaped, Level, Near Park, Near Public Transit, Sprinklers Timer, Sprinklers On Side, Sprinkler System, Sloped Up, Yard
Details
- Additional structures: Shed(s)
- Parcel number: 006374008000
- Special conditions: Standard
Construction
Type & style
- Home type: SingleFamily
- Architectural style: Ranch
- Property subtype: Single Family Residence
Materials
- Frame, Stucco, Wood Siding
- Foundation: Slab
- Roof: Composition,Shingle
Condition
- Updated/Remodeled,Turnkey
- New construction: No
- Year built: 1979
Details
- Builder name: Wainwright
Utilities & green energy
- Electric: Electricity - On Property, 220 Volts in Kitchen, 220 Volts in Laundry, Standard
- Sewer: Public Sewer
- Water: Public
- Utilities for property: Cable Available, Electricity Connected, Natural Gas Connected, Phone Available, Sewer Connected, Underground Utilities, Water Connected
Community & HOA
Community
- Features: Curbs, Gutter(s), Storm Drain(s), Street Lights, Suburban, Sidewalks, Park
- Security: Carbon Monoxide Detector(s), Smoke Detector(s)
Location
- Region: Merced
- Elevation: 171 Feet
Financial & listing details
- Price per square foot: $269/sqft
- Tax assessed value: $141,454
- Date on market: 7/1/2026
- Cumulative days on market: 4 days
- Listing terms: Cash,Conventional,1031 Exchange,FHA,Submit
- Road surface type: Paved
Price history
| Date | Event | Price |
|---|---|---|
| 7/27/2026 | Sold | $415,000+5.1%$269/sqft |
Source:  CRMLS #MC26137564 Report a problem CRMLS #MC26137564 Report a problem | ||
| 7/6/2026 | Pending sale | $395,000$256/sqft |
Source: CRMLS #MC26137564 Report a problem | ||
| 7/1/2026 | Listed for sale | $395,000$256/sqft |
Source: CRMLS #MC26137564 Report a problem | ||
Public tax history
| Year | Property taxes | Tax assessment |
|---|---|---|
| 2026 | -- | $141,454 +2% |
| 2025 | $1,473 +5.8% | $138,681 +2% |
| 2024 | $1,392 +1.5% | $135,962 +2% |
| 2023 | $1,372 +1.5% | $133,297 +2% |
| 2022 | $1,351 +0.3% | $130,685 +2% |
| 2021 | $1,346 -0.6% | $128,124 +1% |
| 2020 | $1,355 +1.6% | $126,811 +2% |
| 2019 | $1,333 +9.8% | $124,325 +2% |
| 2018 | $1,214 -3.5% | $121,888 +2% |
| 2017 | $1,258 +1.7% | $119,499 +2% |
| 2016 | $1,237 +4.1% | $117,157 +1.5% |
| 2015 | $1,189 | $115,399 +2% |
| 2014 | $1,189 +2.9% | $113,139 +0.5% |
| 2013 | $1,156 | $112,628 +2% |
| 2012 | -- | $110,420 +2% |
| 2011 | -- | $108,256 +0.8% |
| 2010 | -- | $107,448 -0.2% |
| 2009 | -- | $107,703 +2% |
| 2008 | -- | $105,592 +2% |
| 2007 | -- | $103,523 +2% |
| 2006 | -- | $101,494 +2% |
| 2005 | -- | $99,505 +2% |
| 2004 | -- | $97,555 +1.9% |
| 2003 | -- | $95,768 +2% |
| 2002 | -- | $93,891 +2% |
| 2001 | -- | $92,051 |
Find assessor info on the county website
Neighborhood: 95340
Nearby homes
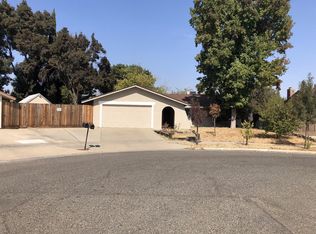
- $379,6003 bd2 ba1.4k sqft3343 Happy Isles Ct, Merced, CA 95340Off Market
- $353,9003 bd2 ba1.4k sqft3340 Vernal Ave, Merced, CA 95340Off Market
- $352,0003 bd2 ba1.2k sqft3344 Vernal Ave, Merced, CA 95340Off Market
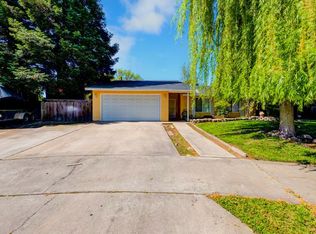
- $400,1004 bd2 ba1.6k sqft3339 Happy Isles Ct, Merced, CA 95340Off Market
- $366,8003 bd2 ba1.1k sqft3336 Vernal Ave, Merced, CA 95340Off Market
- $364,6003 bd2 ba1.4k sqft1012 El Portal Dr, Merced, CA 95340Off Market
- $396,0004 bd2 ba1.6k sqft1022 El Portal Dr, Merced, CA 95340Off Market
- $395,4004 bd2 ba1.9k sqft3334 Vernal Ave, Merced, CA 95340Off Market
Nearby schools
GreatSchools rating
- 7/10Allan Peterson Elementary SchoolGrades: K-6Distance: 0.2 mi
- 5/10Herbert H. Cruickshank Middle SchoolGrades: 7-8Distance: 1 mi
- 4/10Merced High SchoolGrades: 9-12Distance: 0.9 mi
Schools provided by the listing agent
- Elementary: Merced City
- Middle: Merced City
Source: CRMLS. This data may not be complete. We recommend contacting the local school district to confirm school assignments for this home.
Sell for more on Zillow
Get a Zillow Showcase℠ listing at no additional cost and you could sell for .
$398,100
2% more
+$7,962
With Zillow Showcase(estimated)
$406,062
Sell for more on Zillow
Get a Zillow Showcase℠ listing at no additional cost and you could sell for .
$398,100
2% more
+$7,962
With Zillow Showcase(estimated)
$406,062
- California
- Merced County
- Merced
- 95340
- 3341 Happy Isles Ct
