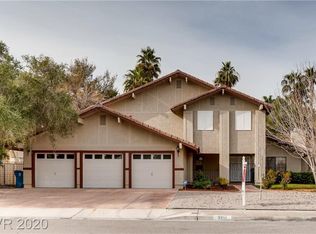
One of a kind vintage Vegas home one a 1/4 lot, built in spa with waterfall feature, just east of Summerlin & no HOA! Over 4,500 square feet including dual primary bedrooms & private next gen suite w/ bathroom & kitchenette. Lush landscaping, oversized driveway, & private courtyard entrance. Kitchen features stainless steel appliances, double oven, island, & under cabinet lighting. Downstairs includes plantation shutters, hardwood & tile flooring, a dedicated dining area, sunken living room, wet bar & wine fridge, 2 cozy fireplaces, & elevator. Dual primary bedrooms upstairs w/ private en suite bathrooms & walk in closet. Huge backyard w/ sparkling jacuzzi, real grass, 2 covered patios w/ misters, storage shed & lots of privacy. 3 AC units. Short drive to the strip, dining, and shopping.
Closed
Zillow last checked:
Listing updated:
Bought with:
Matthew J. Daws, S.0202102
Epique Realty
Source: LVR,MLS#: 2683050 Originating MLS: Greater Las Vegas Association of Realtors Inc
Originating MLS: Greater Las Vegas Association of Realtors IncPrice history
| Date | Event | Price |
|---|---|---|
| 6/27/2025 | Sold | $690,000-1.4%$152/sqft |
Source:  LVR #2683050 Report a problem LVR #2683050 Report a problem | ||
| 5/27/2025 | Contingent | $699,999$154/sqft |
Source: LVR #2683050 Report a problem | ||
| 5/15/2025 | Listed for sale | $699,999-6.7%$154/sqft |
Source: LVR #2683050 Report a problem | ||
| 4/28/2025 | Listing removed | $750,000$165/sqft |
Source: LVR #2666617 Report a problem | ||
| 3/21/2025 | Listed for sale | $750,000+7.1%$165/sqft |
Source: LVR #2666617 Report a problem | ||
| 10/1/2021 | Listing removed | -- |
Source: LVR #2324353 Report a problem | ||
| 8/16/2021 | Listed for sale | $699,999-3.4%$154/sqft |
Source: LVR #2324353 Report a problem | ||
| 8/16/2021 | Listing removed | -- |
Source: LVR #2311596 Report a problem | ||
| 7/3/2021 | Listed for sale | $724,999+53.3%$160/sqft |
Source: LVR #2311596 Report a problem | ||
| 5/31/2019 | Sold | $473,000+0.7%$104/sqft |
Source: LVR #2056436 Report a problem | ||
| 5/25/2019 | Pending sale | $469,900$103/sqft |
Source: West Coast Realty LLC #2056436 Report a problem | ||
| 5/25/2019 | Price change | $469,900+2.2%$103/sqft |
Source: West Coast Realty LLC #2056436 Report a problem | ||
| 5/19/2019 | Price change | $459,900-2.1%$101/sqft |
Source: West Coast Realty #2056436 Report a problem | ||
| 3/16/2019 | Price change | $469,900-3.9%$103/sqft |
Source: West Coast Realty #2056436 Report a problem | ||
| 2/26/2019 | Price change | $489,000-3.1%$108/sqft |
Source: West Coast Realty #2056436 Report a problem | ||
| 2/2/2019 | Price change | $504,700-2.3%$111/sqft |
Source: West Coast Realty #2056436 Report a problem | ||
| 1/11/2019 | Price change | $516,600-2.5%$114/sqft |
Source: West Coast Realty #2056436 Report a problem | ||
| 12/20/2018 | Listed for sale | $530,000+3%$117/sqft |
Source: West Coast Realty LLC #2056436 Report a problem | ||
| 10/15/2018 | Sold | $514,360-4.5%$113/sqft |
Source: Public Record Report a problem | ||
| 1/31/2018 | Price change | $538,500+8.7%$119/sqft |
Source: Signature Real Estate Group #1924980 Report a problem | ||
| 12/7/2017 | Price change | $495,500-11.3%$109/sqft |
Source: Signature Real Estate Group #1924980 Report a problem | ||
| 10/18/2017 | Price change | $558,880-6.7%$123/sqft |
Source: Signature Real Estate Group #1924980 Report a problem | ||
| 9/28/2017 | Price change | $598,880-7.9%$132/sqft |
Source: Signature Real Estate Group #1924980 Report a problem | ||
| 8/22/2017 | Listed for sale | $649,900+30%$143/sqft |
Source: Signature Real Estate Group #1924980 Report a problem | ||
| 7/30/2004 | Sold | $499,900+127.2%$110/sqft |
Source: Public Record Report a problem | ||
| 3/22/1996 | Sold | $220,000$48/sqft |
Source: Public Record Report a problem | ||
Nearby homes
- $714,1005 bd4 ba3.3k sqft3355 Heavenly View Ct, Las Vegas, NV 89117Off Market
- $712,0005 bd2 ba3.3k sqft3355 Heavenly View Ct #0, Las Vegas, NV 89117Off Market

- $516,8003 bd2 ba1.9k sqft3327 Heavenly View Ct, Las Vegas, NV 89117Off Market
- $729,8005 bd3 ba4.2k sqft3340 Montessouri St, Las Vegas, NV 89117Off Market
Get a cash offer in 3 minutes
Find out how much your home could sell for in as little as 3 minutes with a no-obligation cash offer.
Estimated market value
$679,400
